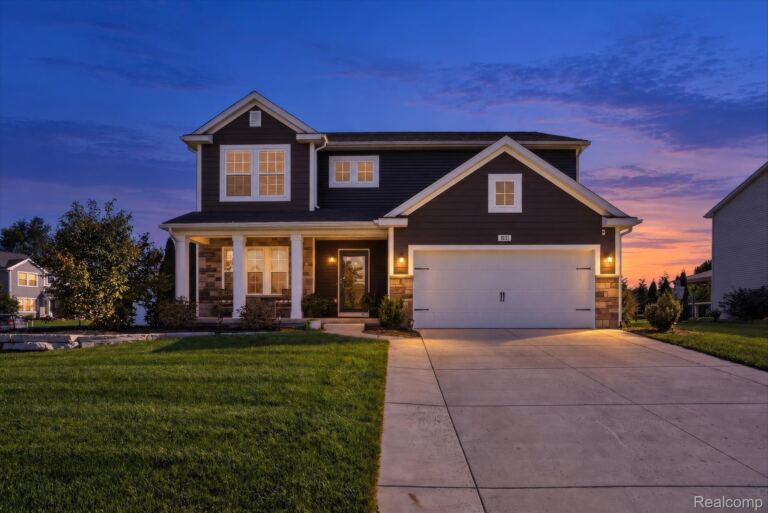
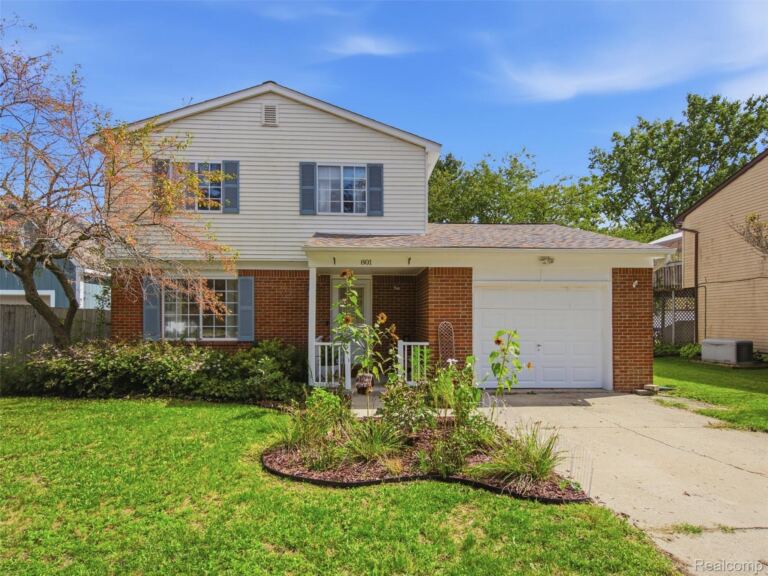
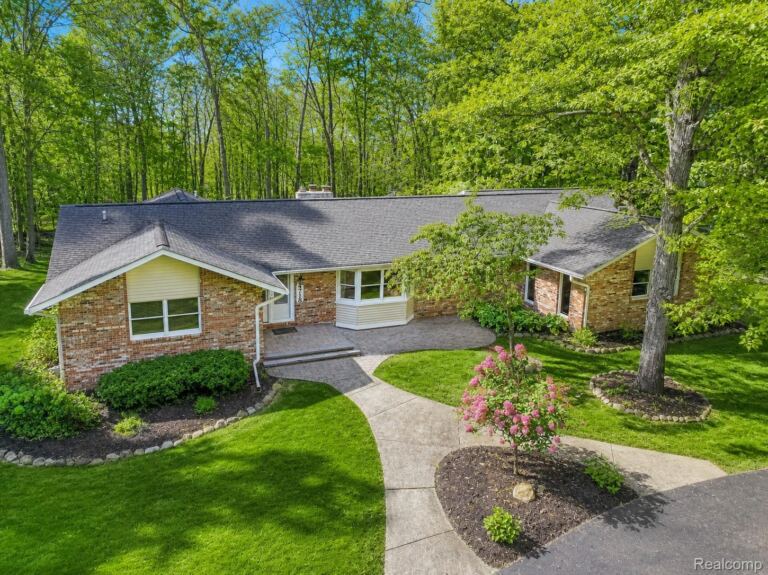
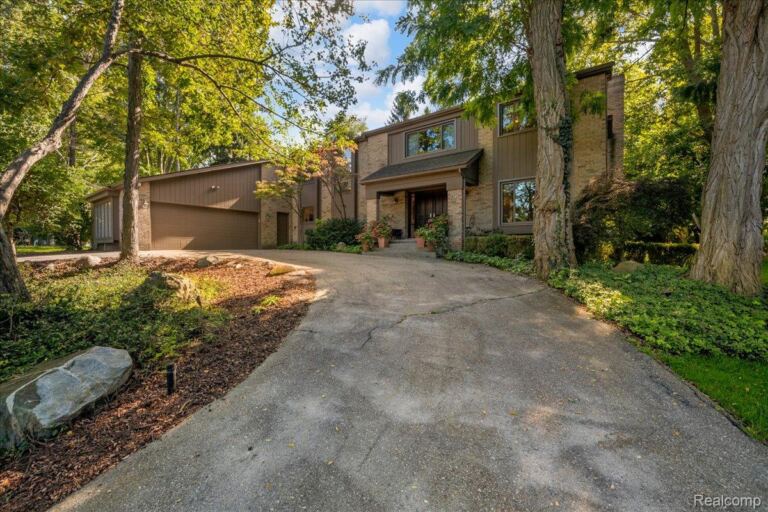
Detached ranch-style condos in beautiful Oak Pointe don’t come along very often! This well-appointed home offers comfortable first-floor living with 2 bedrooms, 2 full bathrooms, and 2 half bathrooms.
The spacious primary suite features his-and-hers walk-in closets and a private en-suite bath. The open great room features a fireplace and flows seamlessly into the dining area, creating a welcoming space for entertaining and everyday living. The bright, light-filled kitchen offers plenty of cabinet and counter space, along with a convenient breakfast nook.
The library provides a perfect space for a home office, quiet reading area, or additional living space, and offers flexibility for a potential third bedroom.
A first-floor laundry room, conveniently located just off the garage, adds to the functionality of this desirable ranch layout. The large, open basement features 10-foot ceilings, an abundance of storage, and plenty of potential for additional living space. A convenient half bathroom is also located in the basement.
One of the highlights of this home is the inviting four-season sunroom, surrounded by windows that fill the space with natural light and create a peaceful setting to relax and enjoy the views. The sunroom opens directly to the deck, creating a wonderful indoor-outdoor living space.
A rare opportunity to enjoy the ease and convenience of detached ranch-style condo living in the desirable Oak Pointe community! Photos featuring furniture have been virtually staged for illustrative purposes.
Condo Property Type
2 Bedrooms
2 Bathrooms
2 Garages
2171 Sq Ft
2000 Year Built
Property Overview
Property ID20261081199
Price $589,000
Property Size2171 Sq Ft
Bedrooms2
Bathrooms2
Garages2
Year Built2000
Property StatusFor Sale
Property TypeCondo
Above Grade Finished Area2171
Architectural StyleRanch
HOA Fee$415
HOA Fee FrequencyMonthly
Basement DetailsFull, Unfinished
Full Bathrooms2
Half Bathrooms2
Construction MaterialsBrick
CoolingCeiling Fans, Central Air
FoundationBasement, Poured
HeatingForced Air, Natural Gas
High School DistrictBrighton
Laundry FeaturesLaundry Room
LevelsOne
Listing TermsCash, Conventional, VA Loan
Original List Price$589,000
Parcel Number1128408057
Parking FeaturesTwo Car Garage, Attached
Patio And PorchDeck, Porch
PossessionAt Close
RoofAsphalt
SewerPublic Sewer
Special Listing ConditionsNot a Short Sale, Standard