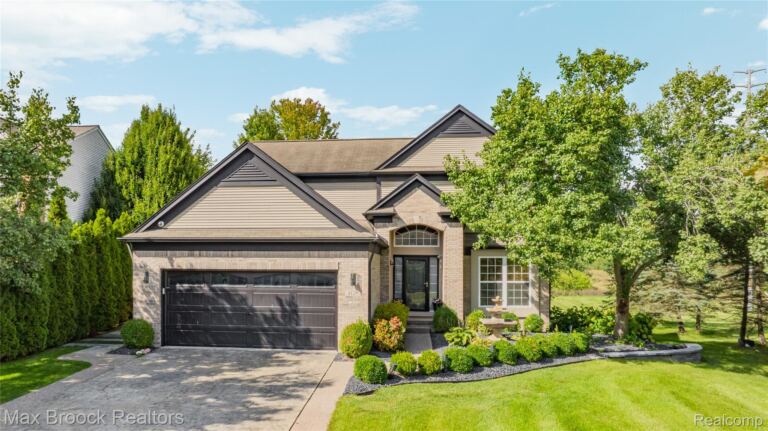
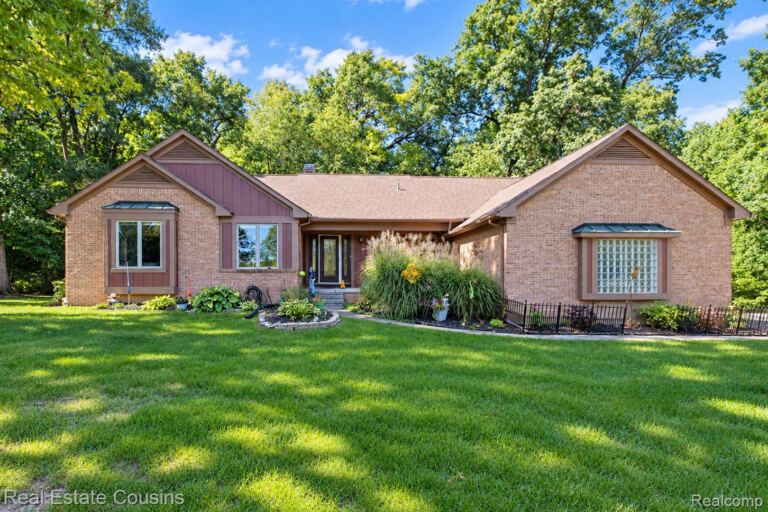
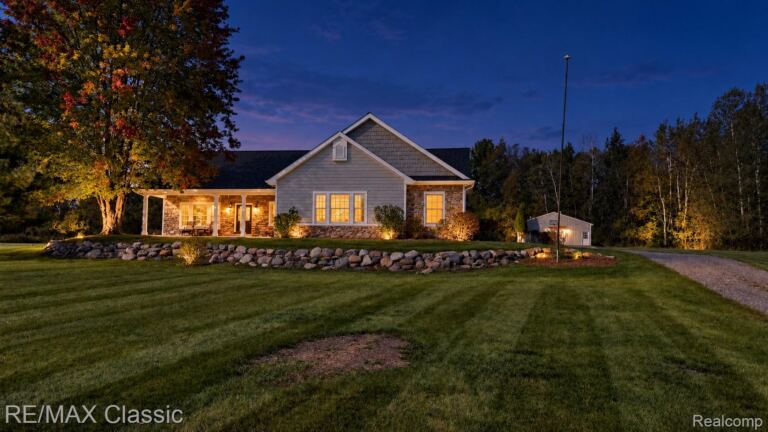
Move before the Holidays- The Bristol plan is an exquisite home featuring a first-floor primary suite and an amazing 2 story great room with floor to ceiling windows and stone fireplace with over 2800 sqft this incredible home features 4 bedrooms, 2.5 baths, 3 car, truck friendly, 24' deep garage and home office. The great room has floor-to-ceiling windows and features a gas fireplace with stone accent to ceiling. Rare find first-floor primary suite is just the oasis you're looking for with a large tiled shower, dual his/her vanities, and spacious walk-in closet. Three ample-sized bedrooms on the second floor all with walk-in closets. The well-designed kitchen overlooks the bright eat-in nook and is highlighted by a large 7' island, with a corner pantry, cabinets with soft-close doors and drawers, and quartz countertops throughout extending into the butlers pantry with wine fridge. Homesite backs to wooded common area. Sod and irrigation included. This home comes with Capitals Completely Connected Home Smart Technology package, 9' Superior basement walls fully insulated to an R16 and plumbed for future finish and a 5-year structural warranty & 1 yr builder warranty. 96% Efficiency furnace and A/C and 50 gal HWH. Community features Sidewalks, streetlights, fishing pond, play area and sports field. Close to shopping, freeways, and restaurants. Don't miss this opportunity to buy now and skip the bidding wars. Stock photos. Marion Oaks is Livingston County's premier community in the heart of Howell.
Single Family Home Property Type
4 Bedrooms
2 Bathrooms
3 Garages
2857 Sq Ft
2026 Year Built
Property Overview
Property ID20261082332
Price $749,900
Property Size2857 Sq Ft
Land Area0.34 Acres
Bedrooms4
Bathrooms2
Garages3
Year Built2026
Property StatusFor Sale
Property TypeSingle Family Home
Above Grade Finished Area2857
Architectural StyleCape Cod
HOA Fee$1,200
HOA Fee FrequencyAnnually
Basement DetailsUnfinished, Walkout Access
Full Bathrooms2
Half Bathrooms1
Community FeaturesClubhouse, Sidewalks
Construction MaterialsBrick, Stone, Vinyl Siding
CoolingCeiling Fans, Central Air, ENERGYSTARACCIRSI Qualified Installation