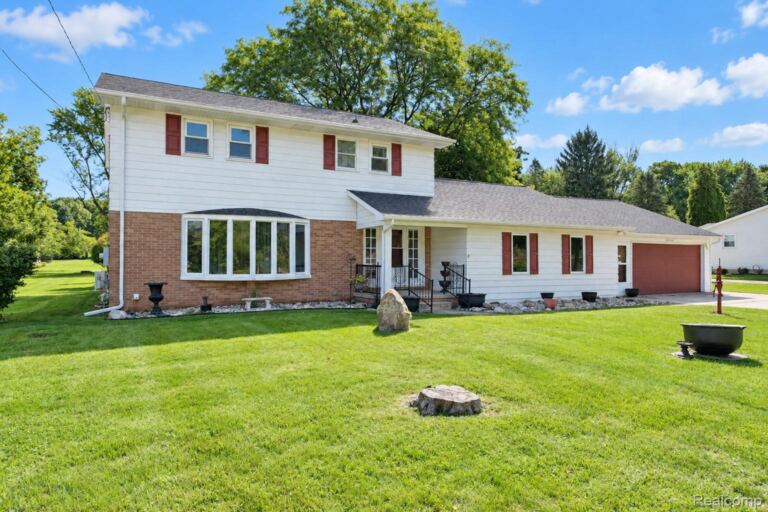
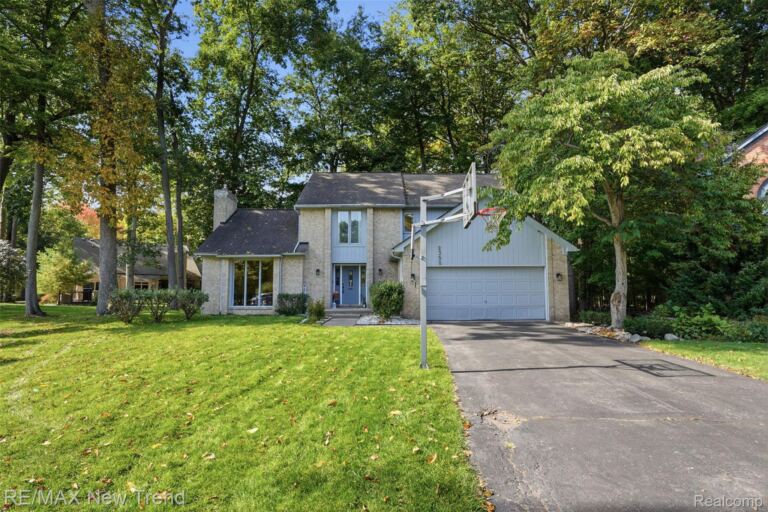
10153 Ashton St is a split-level Pinckney home with four bedrooms, one full bathroom and one half bathroom. Its 1,375 square feet of living area includes 1,002 above grade and 373 in the finished basement. The kitchen has brown cabinets, a sink beneath a window and an installed range, microwave, refrigerator and dishwasher. It opens toward the main living room beside the split staircase. The upstairs primary bedroom has a walk-in closet, while the full bathroom opens from the hall. Downstairs, a second living room and bedroom sit beside a separate utility area and half bath. A rear deck overlooks the tree-lined yard, and a two-car garage provides parking. Buyer/agent advised to verify homestead vs non homestead tax status with a tax professional. Included 100-Day Home Warranty with buyer activation
Single Family Home Property Type
3 Bedrooms
1 Bathroom
2 Garages
1375 Sq Ft
1987 Year Built
Property Overview
Property ID20261083788
Price $295,000
Property Size1375 Sq Ft
Land Area0.26 Acres
Bedrooms3
Bathroom1
Garages2
Year Built1987
Property StatusFor Sale
Property TypeSingle Family Home
Above Grade Finished Area1002
Architectural StyleSplit Level
Basement DetailsFinished
Full Bathrooms1
Half Bathrooms1
Below Grade Finished Area373
Construction MaterialsBrick Veneer, Vinyl Siding
FoundationBasement, Brick Mortar
HeatingForced Air, Natural Gas
High School DistrictPinckney
LevelsTri Level
Listing TermsCash, Conventional, VA Loan
Original List Price$295,000
Parcel Number1426103055
Parking FeaturesTwo Car Garage, Detached
Patio And PorchPatio
PossessionAt Close
SewerSeptic Tank
Special Listing ConditionsNot a Short Sale, Standard