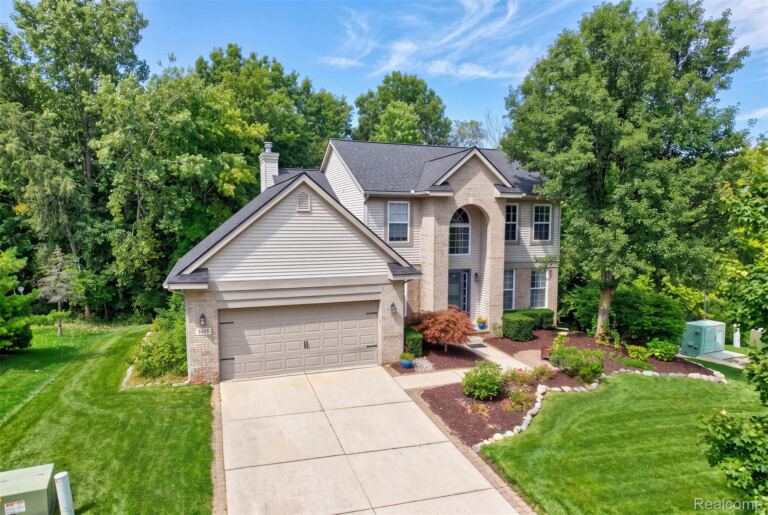
Absolutely beautiful, inside and out! The spacious Reflection floor plan in Del Webb Grand Reserve, with a list of builder upgrades, features brand new carpet, neutral paint, granite countertops, and an upgraded kitchen. The large breakfast nook, oversized living room, and bonus room offer plenty of space to spread out and entertain. The generous primary suite includes a private bath and walk-in closet, while the front of the home offers a second bedroom with a full bath, and a versatile flex space, perfect for a den or a home office. The oversized garage provides room for two vehicles plus extra space for a golf cart, workshop, or storage. Enjoy the massive composite deck, just steps from the community park and walking trails. A Generac standby generator, and an unfinished basement with egress window, add peace of mind and future potential. Del Webb Grand Reserve is a premier 55+ community featuring the 15,500-square-foot Grandview Lodge, indoor and outdoor pools, fitness center, tennis, pickleball and bocce courts, walking trails, pavilion, clubs, classes, and social events. Enjoy spacious, low-maintenance living with outstanding amenities in this desirable Grand Blanc community! Don't miss the opportunity to call this one yours!
Condo Property Type
2 Bedrooms
2 Bathrooms
2.5 Garages
2545 Sq Ft
2016 Year Built
Property Overview
Property ID20261083724
Price $524,900
Property Size2545 Sq Ft
Bedrooms2
Bathrooms2
Garages2.5
Year Built2016
Property StatusFor Sale
Property TypeCondo
Above Grade Finished Area2545
Architectural StyleRanch
HOA Fee$493
HOA Fee FrequencyMonthly
Basement DetailsBath Stubbed, Full, Unfinished
Full Bathrooms2
Half Bathrooms1
Community FeaturesClubhouse, Fitness Center, Sidewalks, Tennis Courts