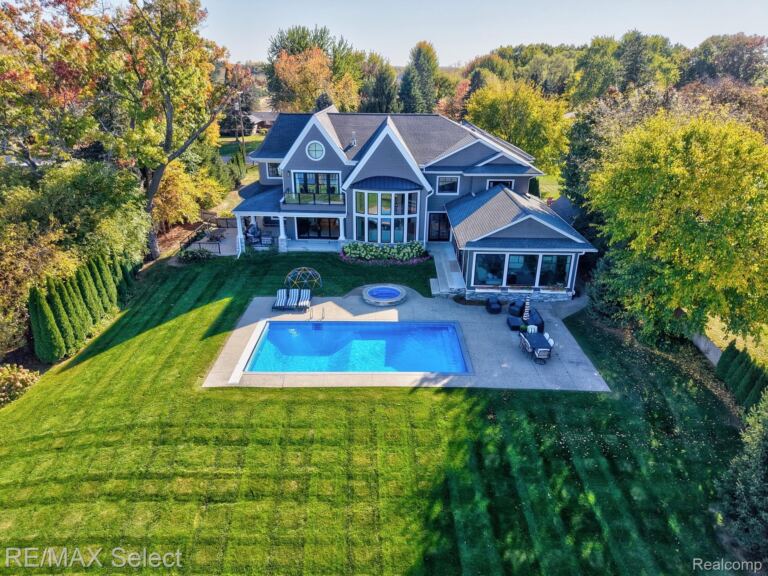
WOW! An 7783 sqft 1.5-story home in a gated entry community with a walkout basement can be yours today! This 4 bedroom, 4.5 bath Cape Cod boasts a dramatic 17ftx14ft 3-story foyer entrance w/ 10ft chandelier, a Great room w/ a double-sided gas fireplace and vaulted ceilings, and both a formal office w/ coffered ceilings and a dining room w/ wine wall & tray ceiling. The gourmet kitchen impresses w/ massive island, large 8ftx8ft pantry, and full-sized separate refrigerator & freezer. There is a slider door in the kitchen area to the terrace. This home highlights a fantastic 1st floor Primary bedroom suite w/ tray ceilings, custom shades, access to the Terrace, a Luxurious en suite bathroom, and massive walk-in closet. The spa-like primary bathroom features a double-sided gas fireplace, double-sink vanity, granite countertops, wine fridge, jet tub, toilet room, and custom tile shower. Upstairs, there is a loft area, 3 spacious bedrooms, and 2 full bathrooms. One of the bedrooms includes a "secret" room behind a bookcase! The entire basement is a perfect space for entertaining. It includes walk-out access to the covered brick patio under the terrace, a bar/pub that seats 30, a movie theater with 133” diag. screen and comfortably seats 10, a full gym room (no equipment included), and a casino "game" room. Don't miss the 4-car oversized garage. Whole-house Generator, Home Security System (ADT), and Nest Thermostat included. This home is centered around private, spring-fed Morgan Lake (approx. 30 acres), which allows non-motorized/electric/slow-boat (5 mph) water activities, fishing, and kayaking. The community has sandy beaches, a gazebo, walking/paved trails, tennis courts, basketball courts, and picnic areas. Swin Spa & Playset available separately.
Single Family Home Property Type
4 Bedrooms
4 Bathrooms
4 Garages
7217 Sq Ft
2004 Year Built
Property Overview
Property ID20261081325
Price $1,075,000
Property Size7217 Sq Ft
Land Area0.44 Acres
Bedrooms4
Bathrooms4
Garages4
Year Built2004
Property StatusFor Sale
Property TypeSingle Family Home
Above Grade Finished Area4617
Architectural StyleCape Cod
HOA Fee$1,595
HOA Fee FrequencyAnnually
Basement DetailsFinished, Full, Walkout Access
Full Bathrooms4
Half Bathrooms1
Below Grade Finished Area2600
Community FeaturesTennis Courts
Construction MaterialsBrick, Stone, Vinyl Siding
CoolingCeiling Fans, Central Air
FoundationBasement, Poured, Sump Pump
HeatingForced Air, Natural Gas
High School DistrictHartland
Laundry FeaturesLaundry Room
LevelsOne And One Half
Listing TermsCash, Conventional, FHA, Usda Loan, VA Loan
Lot FeaturesSprinklers
Original List Price$1,075,000
Parcel Number1209301018
Parking FeaturesFour Car Garage, Attached, Electricity in Garage, Garage Door Opener, Garage Faces Side
Patio And PorchCovered, Deck, Patio, Porch, Terrace
PossessionAt Close
RoofAsphalt
SewerSeptic Tank
Special Listing ConditionsNot a Short Sale, Standard
SubdivisionMorgan Lake Estates
Summer Taxes$7,043
Winter Taxes$6,295
Annual Taxes$13,338
Tax Assessed Value$522,100
Water Body NameMorgan Lake
Water SourceWell
Waterfront FeaturesBeach Access, Lake Privileges, No-Motor Lake