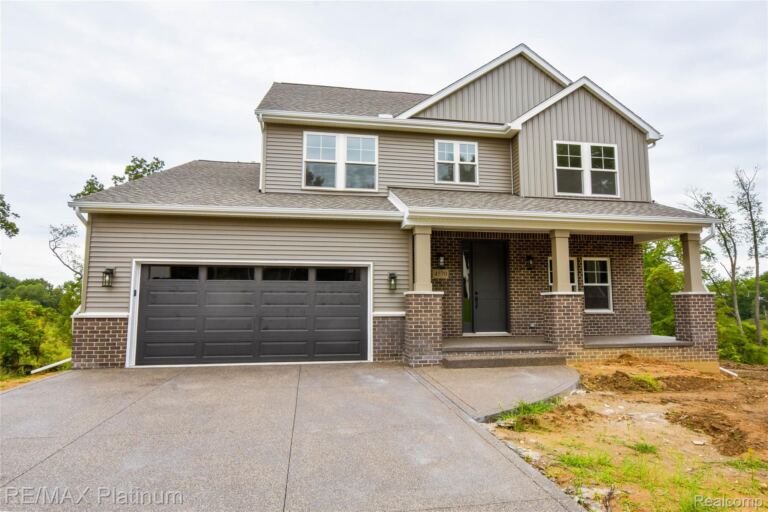
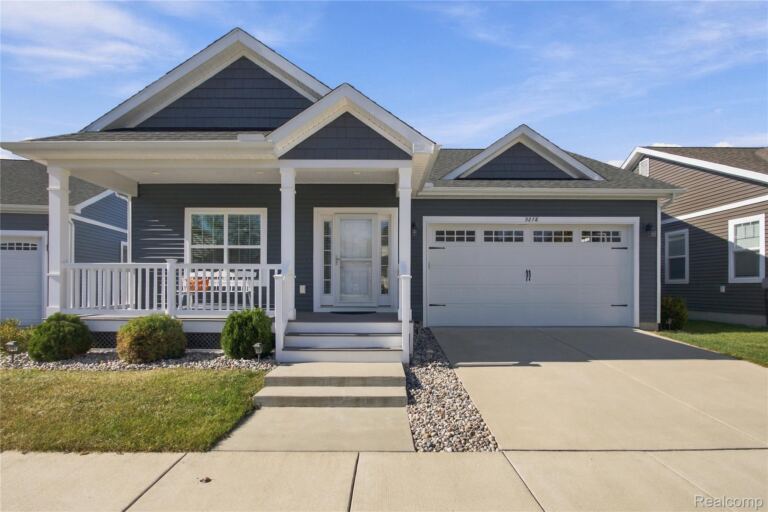
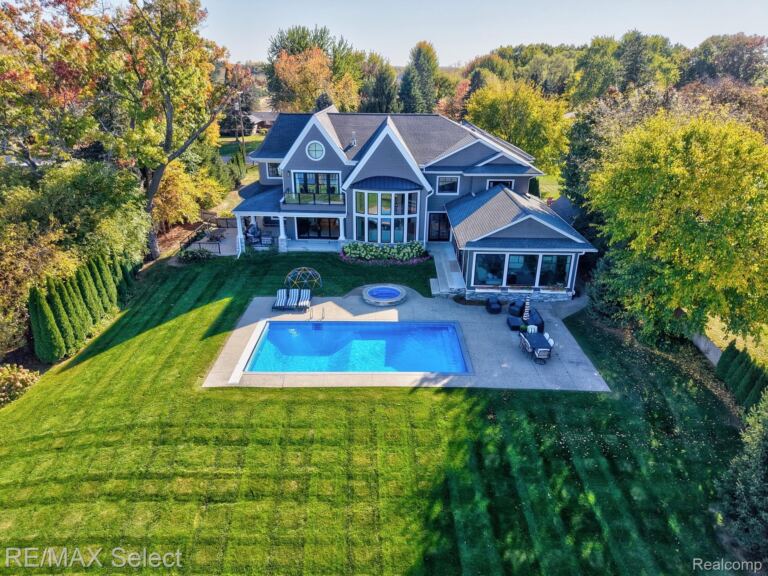
10- Acre Luxury Country Estate with pond & 30x30 Outbuilding. Discover the perfect combination of privacy, space, and versatility in this beautifully appointed 4-bedroom, 5-full-bath home with an expanded floor plan and numerous builder upgrades. The upgraded kitchen is ideal for everyday living and entertaining, while the additional loft and covered porch provide inviting spaces to relax and unwind. A first-floor office adjacent to a full bathroom offers flexibility for a potential main-level bedroom. The finished lower level adds valuable living and recreational space, complete with a full bathroom. An attached 3-car garage with a 6-foot extension and an impressive 30’ x 30’ detached outbuilding, fully insulated and drywalled, provide exceptional space for vehicles, boats, recreational equipment, storage, or workshop activities. Outdoors, 10 picturesque acres and a scenic pond create an inviting setting for recreation, hobbies, and enjoying nature. Located within Genoa Township’s Country Estates zoning district, the property offers a rural residential setting with potential for compatible uses, subject to township regulations and approvals. Enjoy the freedom of country living just minutes from downtown Brighton, shopping, dining, and major expressways. Whether you’re seeking a private retreat, room for recreational pursuits, or a property with space to make your own, this distinctive country estate offers an outstanding combination of acreage, amenities, and convenience.
Parking FeaturesThreeand Half Car Garage, Four Car Garage, Attached, Detached, Direct Access, Electricity in Garage, Garage Door Opener, Oversized, Garage Faces Side, Side Entrance, Workshop In Garage
Patio And PorchCovered, Patio, Porch
PossessionAt Close
RoofAsphalt
SewerSeptic Tank
Special Listing ConditionsNot a Short Sale, Standard