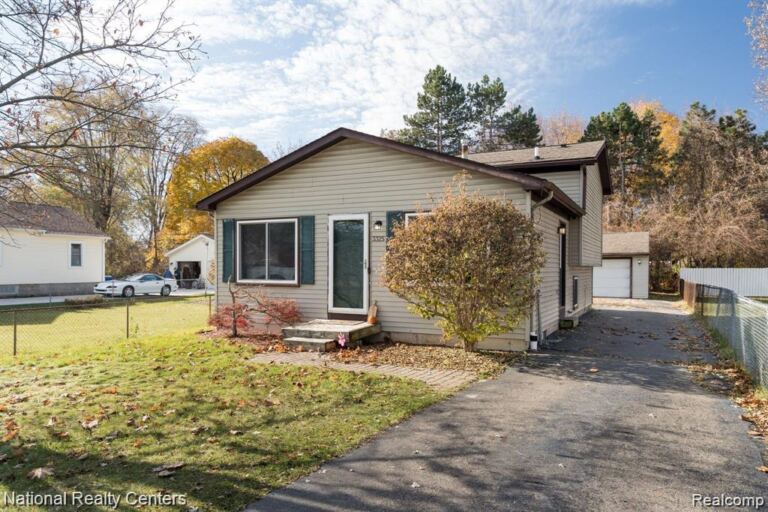
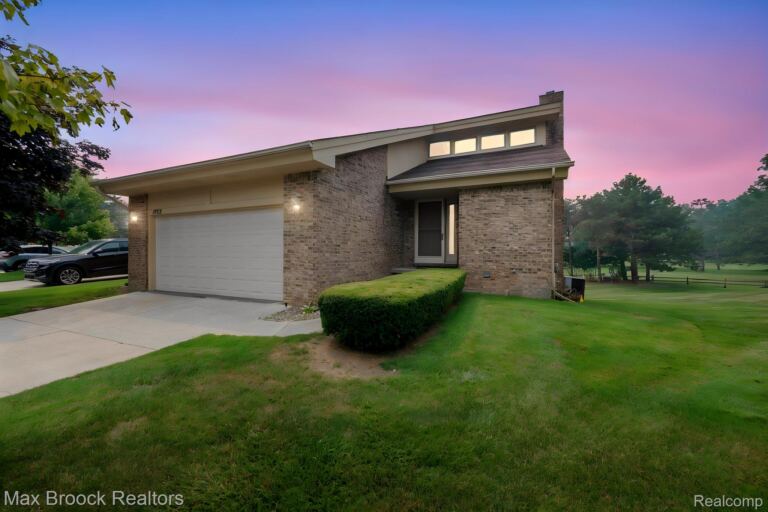
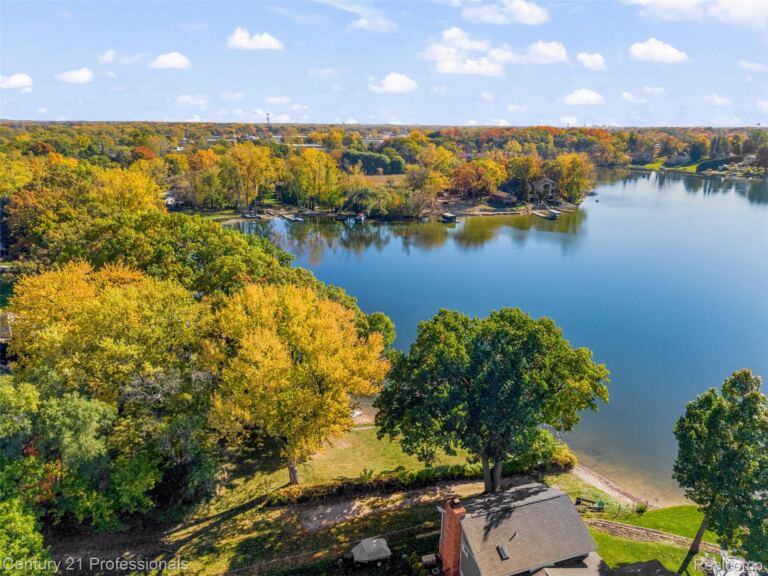
Welcome to this meticulously maintained, custom brick ranch nestled on 4 sprawling acres at the end of a quiet cul-de-sac! Offering exceptional craftsmanship, generous living spaces, and beautiful views, this one-of-a-kind property combines comfort, privacy, and endless possibilities. The main level features three spacious bedrooms, each with its own private full bathroom, plus an additional half bath for guests. At the heart of the home is an expansive eat-in kitchen, perfect for everyday living and entertaining. Featuring granite countertops, abundant cabinetry, oversized windows overlooking the picturesque property (new kitchen windows in 2026), and direct access to a spacious wood deck, this kitchen is truly designed for gathering. The stunning great room is filled with natural light from oversized windows and showcases a dramatic floor-to-ceiling fieldstone fireplace. Solid wood doors, custom finishes, and thoughtful architectural details add warmth and character throughout. The recently finished walkout lower level offers incredible versatility, featuring a dedicated axe-throwing room, workshop, additional bedroom, full bathroom, and a finished flex room that could serve as a fifth bedroom, home gym, office, or additional entertaining space. Outdoor living is just as impressive, with multiple decks to enjoy the peaceful surroundings, including a private deck off the primary suite. The third bedroom features a accessible shower and access to its own private deck. Additional highlights include a three-car attached garage, a separate two-car detached garage, a new roof, new well tank, fresh paint, whole house generator and new carpeting. With four beautiful acres, exceptional indoor and outdoor living spaces, and a one-year home warranty offered by the seller, this remarkable property is a rare opportunity you won’t want to miss!
Single Family Home Property Type
4 Bedrooms
4 Bathrooms
5 Garages
5263 Sq Ft
2001 Year Built
Property Overview
Property ID20261083996
Price $850,000
Property Size5263 Sq Ft
Land Area4 Acres
Bedrooms4
Bathrooms4
Garages5
Year Built2001
Property StatusFor Sale
Property TypeSingle Family Home
Above Grade Finished Area2663
Architectural StyleRanch
Basement DetailsFinished, Full, Walkout Access
Full Bathrooms4
Half Bathrooms1
Below Grade Finished Area2600
Construction MaterialsBrick
CoolingCeiling Fans, Central Air
FoundationBasement, Block
HeatingForced Air, Natural Gas
High School DistrictHuron Valley
Laundry FeaturesLaundry Room
LevelsOne
Listing TermsCash, Conventional
Lot FeaturesDead End Street, Wooded
Original List Price$850,000
Parcel Number1232300039
Parking FeaturesTwo Car Garage, Three Car Garage, Attached, Detached
Patio And PorchCovered, Deck, Patio, Porch
PossessionNegotiable
RoofAsphalt
SewerSeptic Tank
Special Listing ConditionsNot a Short Sale, Standard