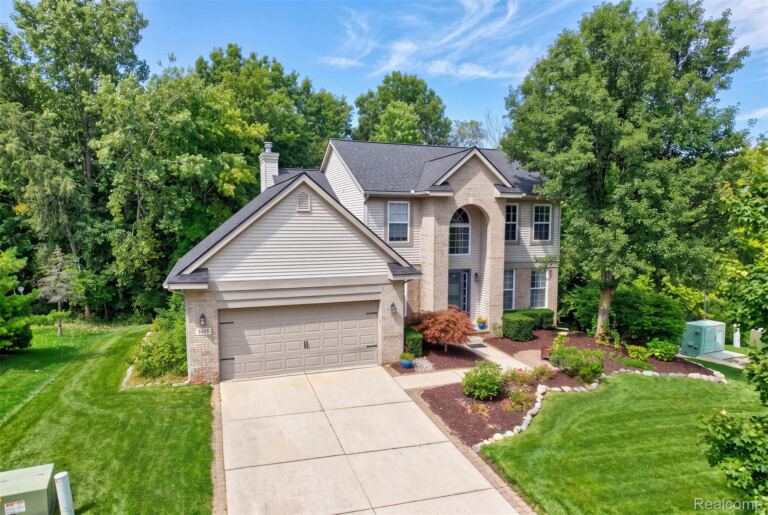
Welcome to your private oasis in the coveted Ravenswood Subdivision! Nestled on a lush, wooded 1.12-acre lot, this stunning 3-bedroom, 2.1-bath colonial offers over 3,500 square feet of meticulously maintained living space.
Step into your personal outdoor oasis featuring a new, heated in-ground fiberglass saltwater pool—complete with smart phone controls for effortless temperature and lighting adjustments.
Step inside the grand two-story foyer leading to a light-filled open layout, featuring an updated dining room and a private home office complete with French doors and a barn door. The remodeled chef’s kitchen (2021) is a true focal point, equipped with soft-close cabinetry, a center island, KitchenAid appliances, ambient lighting, and tile flooring. The kitchen flows seamlessly into the family room, perfect for daily living and entertaining.
Enjoy the expansive flex room featuring radiant heated floors, leading up to a serene 3-season porch with panoramic views of the peaceful backyard. Upstairs, the primary ensuite offers a luxurious full bath and two spacious walk-in closets, accompanied by two additional bedrooms and a full bath.
Additional highlights include a 3-car attached garage, a separate main-floor laundry/mudroom, a partially finished basement ideal for a home theater, an included sauna, and major big-ticket updates including a new roof (2023), as well as furnace and A/C (2021). An EV charger is also added on the home! Located in the Hartland School District with easy access to shopping, dining, and freeways. Schedule your private tour today!