*Home qualifies for 3.25% Rate*/ 6.012% APR* first year rates with a 2/1 Buydown on a 30-year fixed FHA loan through M/I Financial, LLC.
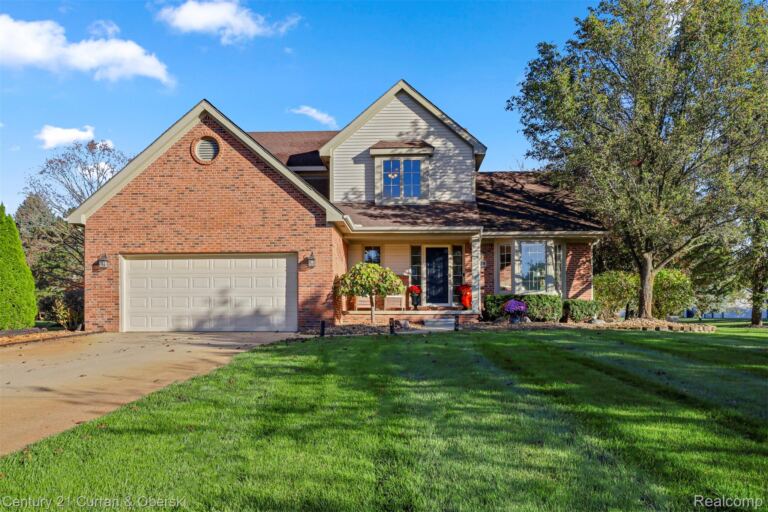
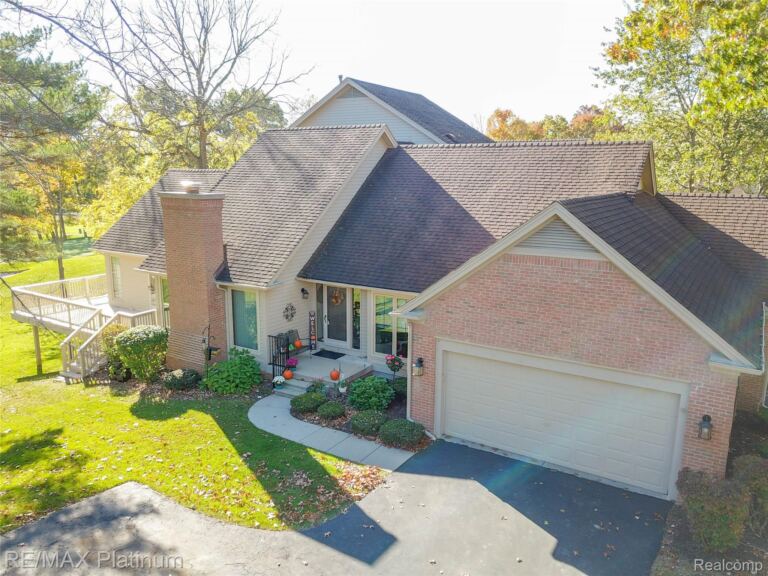
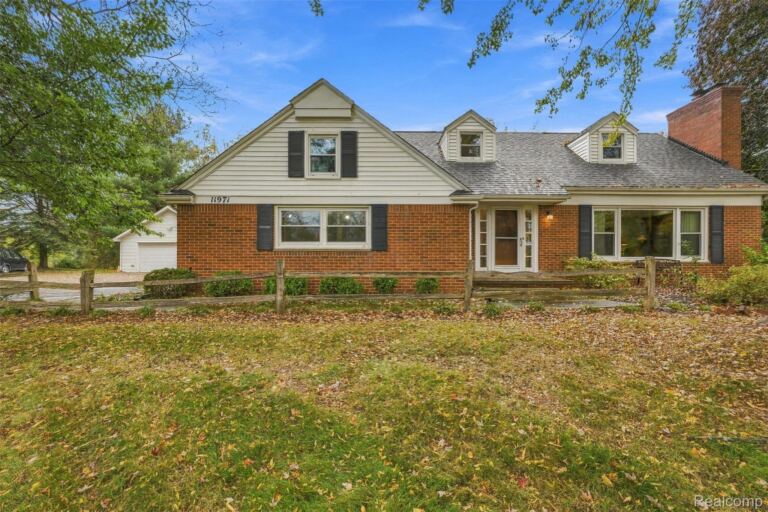
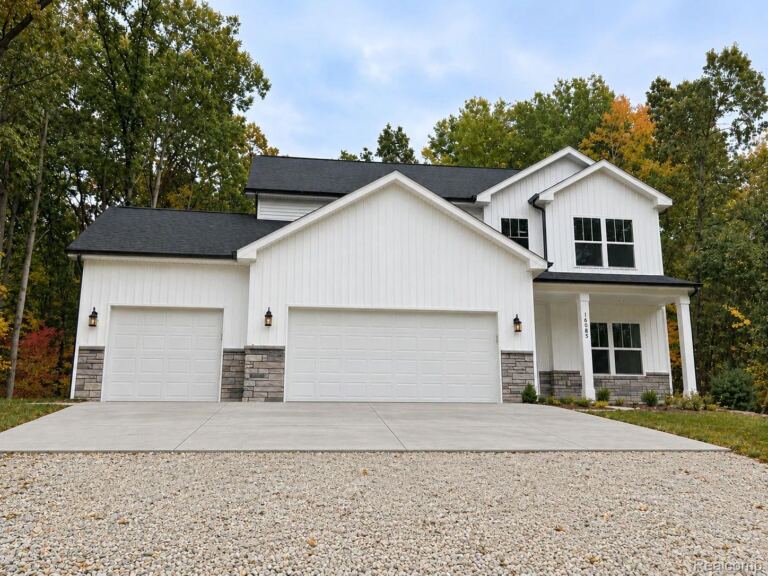
Discover this stunning new construction home at 383 Edge Brook Drive in Holly, Michigan, built by M/I Homes. This well-designed 4-bedroom, 2.5-bathroom home offers 2,722 square feet of thoughtfully planned living space.
The home's floorplan emphasizes flow between living areas, creating an inviting atmosphere for family gatherings. The owner's bedroom suite upstairs provides a private retreat, while the additional 3 bedrooms and a loft.
This M/I Homes construction showcases quality craftsmanship with attention to detail throughout. The open-concept design maximizes the usable space, while the upstairs owner's bedroom placement adds privacy and separation from common areas.
The home represents an excellent opportunity to own new construction in the sought-after Holly area. With its combination of spacious bedrooms, functional bathrooms, and open living areas, this home provides the perfect foundation for comfortable living.
Contact our team to learn more about 383 Edge Brook Drive!
Some photos/renderings are for representational purposes only.
Single Family Home Property Type
4 Bedrooms
2 Bathrooms
2 Garages
2722 Sq Ft
2026 Year Built
Property Overview
Property ID20261085168
Price $449,310
Property Size2722 Sq Ft
Bedrooms4
Bathrooms2
Garages2
Year Built2026
Property StatusFor Sale
Property TypeSingle Family Home
Above Grade Finished Area2722
Architectural StyleTraditional
HOA Fee$330
HOA Fee FrequencyAnnually
Basement DetailsFull, Unfinished
Full Bathrooms2
Half Bathrooms1
Construction MaterialsVinyl Siding
CoolingCentral Air
FoundationBasement, Poured
HeatingForced Air, Natural Gas
High School DistrictHolly
LevelsTwo
Listing TermsCash, Conventional, FHA, VA Loan
Lot FeaturesSprinklers
Original List Price$449,310
Parking FeaturesTwo Car Garage, Attached
PossessionAt Close
SewerPublic Sewer
Special Listing ConditionsNot a Short Sale, Standard
SubdivisionThe Gardens Of Riverside Condo Occpn 1844