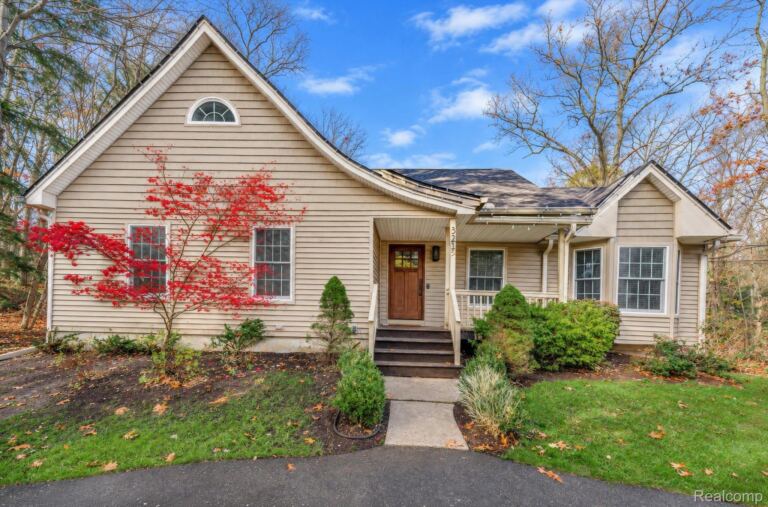
726 Devonshire Rd, Fowlerville Village

Bedrooms4
Bathrooms2
Sq Ft2852

Contact Us


Description

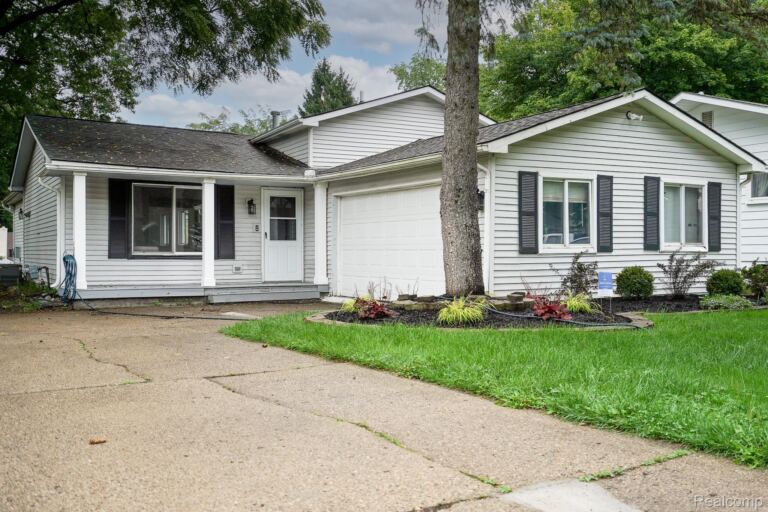
Discover the timeless appeal of this one owner classic "MID-CENTURY MODERN" one-story house that offers clean architectural lines, thoughtful designs, and understated elegance creating a truly distinctive living experience along with offering the charm and character of a celebrated architectural era. Situated on a village lot of almost a 1/2 acre with lush gardens on a quiet paved dead-end street this house offers 3 (4) bedrooms, 2.5 baths and approximately 1,572 SQ. FT. plus a finished basement (1,280 S.F.), with abundant storage. Highlights include a distinctive heated & glass "Lord & Burnham" greenhouse that extends out from the kitchen (and is a great area for your morning coffee or evening glass of your favorite beverage) adding charm and solace from your busiest day!! For garden enthusiast this backyard oasis can burst with flowers and there is a large asparagus patch, raspberry and blackberry patches, and greenery waiting for your personal touches. It is an inviting, private and distinctive retreat but yet it is only a short walk to town, restaurants and schools. A cook's kitchen containing double wall ovens and a Jenn-Air downdraft system that is rotisserie and grill ready. Beautiful custom ash and maple cabinetry compliments the kitchen area and offers plenty of room for all your culinary needs and gourmet cooking necessities. (Kitchen and dining area were added to the house in 1971.) CARPORT WITH DIRCT ACCESS TO THE HOUSE AND SMALL SHED FOR OUTDOOR STORAGE. DRIVEWAY WOULD ACCOMMODATE 3 VEHICLES.

  • Single Family Home
    Property Type
  • 4
    Bedrooms
  • 2
    Bathrooms
  • 2852
    Sq Ft
  • 1959
    Year Built

Property Overview

  • Property ID 20261086669
  • Price $325,000
  • Property Size 2852 Sq Ft
  • Land Area 0.43 Acres
  • Bedrooms 4
  • Bathrooms 2
  • Year Built 1959
  • Property Status For Sale
  • Property Type Single Family Home
  • Above Grade Finished Area 1572
  • Architectural Style Ranch, Traditional
  • Basement Details Daylight, Finished, Full, Interior Entry
  • Full Bathrooms 2
  • Half Bathrooms 1
  • Below Grade Finished Area 1280
  • Community Features Sidewalks
  • Construction Materials Brick, Vinyl Siding
  • Foundation Basement, Block, Sump Pump
  • Heating Forced Air, Natural Gas, Other Heating Source, Wood
  • High School District Fowlerville
  • Laundry Features Electric Dryer Hookup, Laundry Room, Washer Hookup
  • Levels One
  • Listing Terms Cash, Conventional, FHA, Usda Loan, VA Loan
  • Lot Features Dead End Street, Level, Native Plants
  • Original List Price $325,000
  • Parcel Number 0511305056
  • Parking Features Covered, Direct Access, Driveway, No Garage, Carport
  • Patio And Porch Deck, Patio, Porch
  • Possession At Close
  • Roof Asphalt
  • Sewer Public Sewer
  • Special Listing Conditions Not a Short Sale, Standard
  • Subdivision Zimmermans Rep
  • Summer Taxes $2,986
  • Winter Taxes $1,493
  • Annual Taxes $4,479
  • Tax Assessed Value $106,397
  • Utilities Above Ground Utilities, Cable Available, Underground Utilities
  • Water Source Public

Estimate Payments

Schedule a visit

Your information