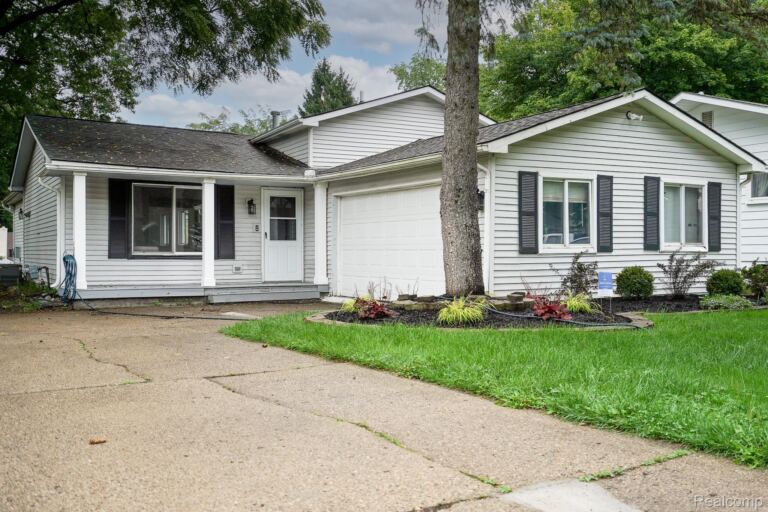
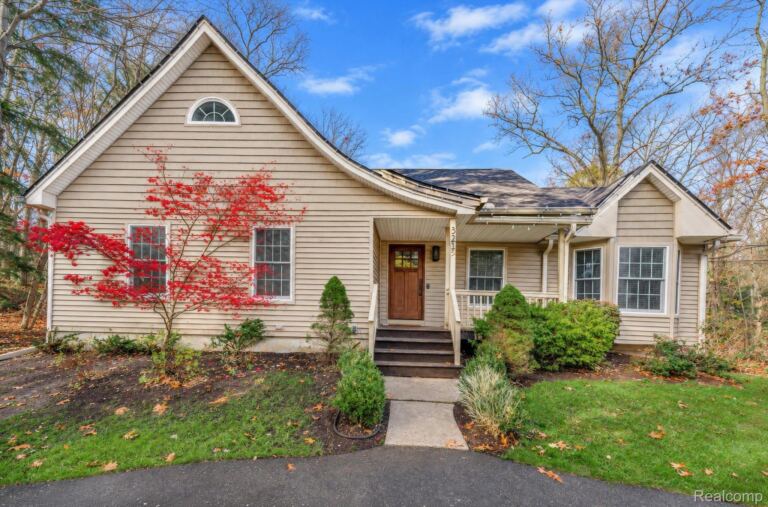
SHHH! We call this the secret subdivision located next to Milford without the High taxes! Stunning Remarkable Custom Luxury Estate in very sought after Cobblestone Subdivision with low Highland Twp taxes! 1 Acre Lot in desired Highland Twp location with lakes nearby and walking trails within sub. Privacy and nature awaits you with it's mature trees and enormous lot. Close to Downtown Milford and Parks, Milford High School, Beautiful 2 story foyer welcomes you home open to the well appointed Living Rm, Dining Rm and Library - all with 10ft+ ceilings, Brazilian Wide Plank Hardwood Floors on 1st floor, 2022 Gorgeous RENOVATED TO PERFECTION - Chef's Kitchen with grand double size island with seating and solid surface/granite and stone countertops, bright kitchen with white cabinetry and in kitchen walk in pantry & all new updated lighting, Large Butler Pantry with built in ice-maker, open floor plan from Kitchen to Family Room, Family Rm with gas fireplace and wall to wall windows for amble light, Beautiful Limestone Floor in Powder Rom, Mud Room off garage, oversized Laundry room with built in sink and folding counters, Relax in the AMAZING Grand Primary Suite with it's own sitting room, balcony and oversize Spa Bath, Water Closet and enormous Walk-In Closet, Bedrooms 2 and 3 with Jack & Jill connecting Bath, All 4 Bedrooms are oversized and have large closets, spend your down time relaxing outside on the oversized deck overlooking woods and sounds of nature, 3 car garage with new opener and insulated garage doors, whole house filter, Daylight Basement. Washer & Dryer 2024, Septic Pumped 2025. Again...Minutes to Downtown Milford without the high taxes! Located Across the street to Prestwick Country Club that offers an affordable social membership. (measurements approx, info deemed reliable but not guaranteed) (Some photos have been edited/enhanced)
Single Family Home Property Type
4 Bedrooms
3 Bathrooms
3 Garages
3602 Sq Ft
2005 Year Built
Property Overview
Property ID20261087251
Price $765,000
Property Size3602 Sq Ft
Land Area0.97 Acres
Bedrooms4
Bathrooms3
Garages3
Year Built2005
Property StatusFor Sale
Property TypeSingle Family Home
Above Grade Finished Area3602
Architectural StyleColonial
HOA Fee$1,200
HOA Fee FrequencyAnnually
Basement DetailsDaylight, Unfinished
Full Bathrooms3
Half Bathrooms1
Construction MaterialsBrick
CoolingCeiling Fans, Central Air
FoundationBasement, Poured, Sump Pump
HeatingForced Air, Natural Gas
High School DistrictHuron Valley
Laundry FeaturesLaundry Room
LevelsTwo
Listing TermsCash, Conventional
Original List Price$765,000
Parcel Number1120477008
Parking FeaturesThree Car Garage, Attached, Direct Access, Electricity in Garage, Garage Door Opener, Garage Faces Side
Patio And PorchDeck, Porch
PossessionNegotiable
SewerSeptic Tank
Special Listing ConditionsNot a Short Sale, Standard