12117 Carmela Dr, Fenton Charter Township

Bedrooms3
Bathrooms3
Parkings2
Sq Ft2620

Contact Us


Description

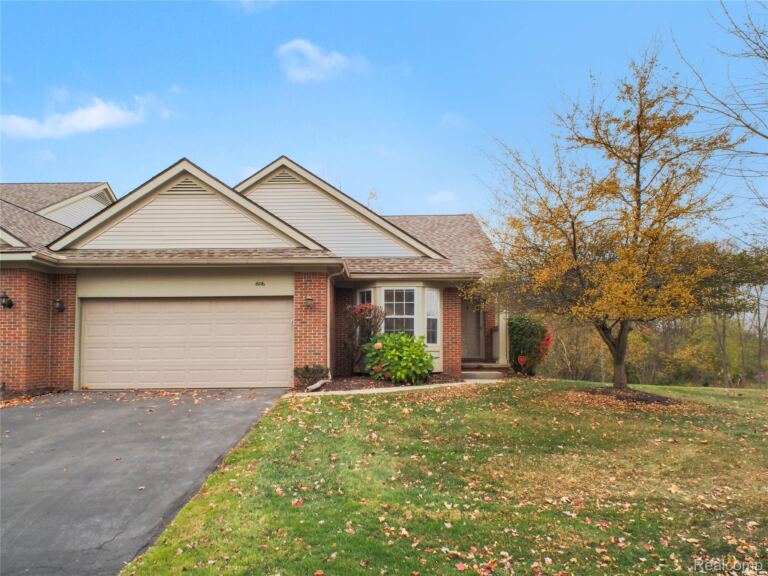
Beautiful Ranch with a Finished Walkout Basement and Private Backyard! Located in the desirable Springfield Hills community, this spacious 3-bedroom, 3-full-bath home offers an open and inviting floor plan with soaring vaulted ceilings, beautiful flooring, and an abundance of windows and natural light. The spacious kitchen features plenty of cabinet space, granite countertops, and a large dining area with a walkout to the expansive elevated deck overlooking the peaceful backyard. The deck is the perfect place to relax, entertain, or simply enjoy the beautiful natural surroundings!

The spacious primary suite features a large walk-in closet and private ensuite bath with an oversized ceramic tile shower. The split ranch floor plan offers two additional generously sized bedrooms and another full bathroom. Convenient first-floor laundry completes the main level.

The finished walkout basement adds incredible living space with impressive 10-foot ceilings, a huge family and recreation room, plenty of storage, and a third full bathroom. A second walkout leads to a beautiful brick paver patio beneath the deck. The home also feature a large 2 car garage and a huge concrete driveway for plenty of parking.

The backyard is truly a highlight! Backing to a peaceful wooded nature preserve with no rear neighbors, this property offers exceptional privacy, beautiful views, and the perfect setting to enjoy nature and wildlife.

Nestled in a quiet, smaller community within the Lake Fenton School District, this home is just minutes from Lake Fenton, parks, shopping, dining, and convenient expressway access. Come see everything this wonderful home has to offer!

  • Single Family Home
    Property Type
  • 3
    Bedrooms
  • 3
    Bathrooms
  • 2
    Garages
  • 2620
    Sq Ft
  • 2013
    Year Built

Property Overview

  • Property ID 20261087489
  • Price $395,000
  • Property Size 2620 Sq Ft
  • Land Area 0.29 Acres
  • Bedrooms 3
  • Bathrooms 3
  • Garages 2
  • Year Built 2013
  • Property Status For Sale
  • Property Type Single Family Home
  • Above Grade Finished Area 1570
  • Architectural Style Ranch
  • HOA Fee $25
  • HOA Fee Frequency Monthly
  • Basement Details Daylight, Full, Partially Finished, Walkout Access
  • Full Bathrooms 3
  • Below Grade Finished Area 1050
  • Construction Materials Vinyl Siding
  • Cooling Ceiling Fans, Central Air
  • Foundation Basement, Poured, Sump Pump
  • Heating Forced Air, Natural Gas
  • High School District Lake Fenton
  • Laundry Features Electric Dryer Hookup, Gas Dryer Hookup, Laundry Room, Washer Hookup
  • Levels One
  • Listing Terms Cash, Conventional, FHA, VA Loan
  • Lot Features Sprinklers
  • Original List Price $395,000
  • Parcel Number 0612602008
  • Parking Features Two Car Garage, Attached, Direct Access, Driveway
  • Patio And Porch Covered, Deck, Patio, Porch
  • Possession Close Plus 31 to 60 Days
  • Sewer Public Sewer
  • Special Listing Conditions Not a Short Sale, Standard
  • Subdivision Springfield Hills Condo
  • Summer Taxes $1,810
  • Winter Taxes $3,926
  • Annual Taxes $5,736
  • Tax Assessed Value $158,162
  • Water Source Well

Estimate Payments

Schedule a visit

Your information