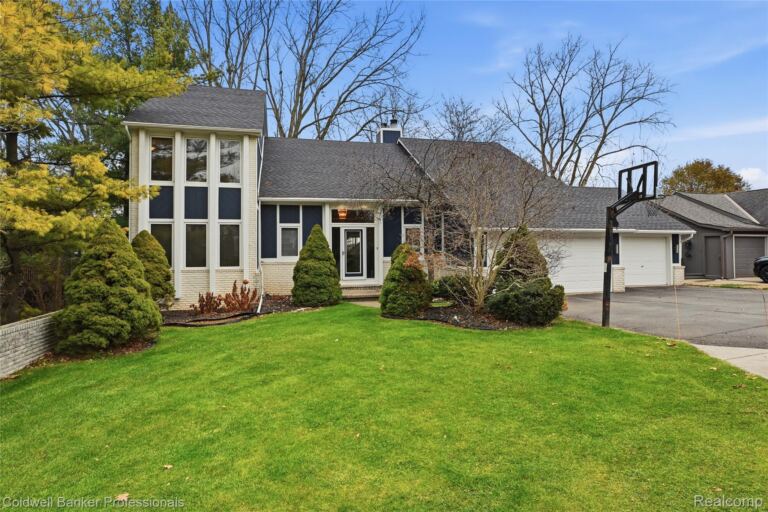
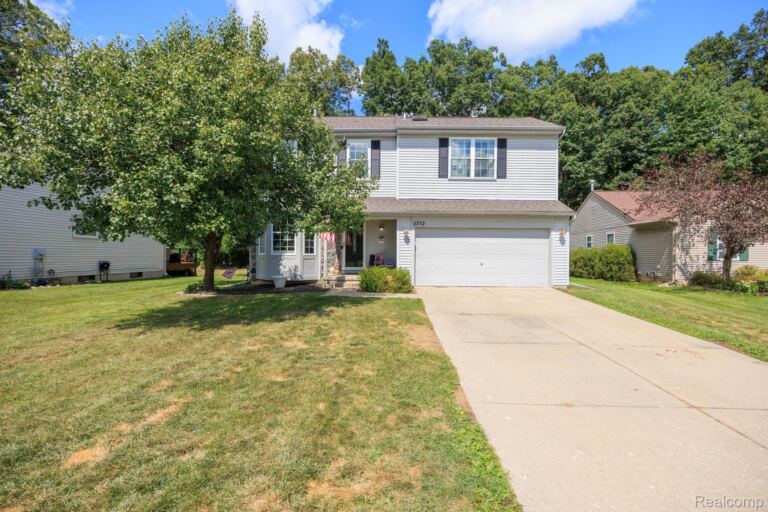
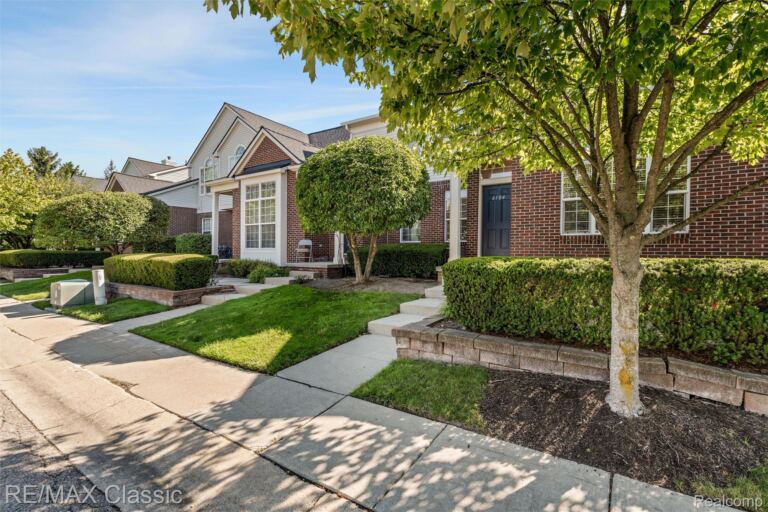
Welcome to this beautifully remodeled split-level home in the highly desirable Preserve of Riverside community in Holly! Featuring 3 spacious bedrooms, 2.5 bathrooms, and over 1,800 square feet of living space, this move-in-ready home offers the perfect combination of comfort, functionality, and charm. Major updates include a new roof, furnace, and central A/C, all installed in 2025, providing added peace of mind for years to come. Step inside to discover an inviting open layout with vaulted ceilings, abundant natural light, and a cozy gas fireplace. The spacious kitchen features ample cabinetry and a convenient breakfast nook with direct access to an expansive multi-level deck overlooking the generous backyard, perfect for outdoor entertaining and relaxation. The primary suite offers a private bathroom with dual sinks, while the unfinished basement provides over 1,000 square feet of additional space with endless possibilities for customization. Additional highlights include an attached 2-car garage and a convenient location near schools, parks, shopping, and dining. As an added bonus, the home features all-new flooring and fresh paint throughout, creating a refreshed and inviting atmosphere. Don't miss this wonderful opportunity to own a beautifully updated home in one of Holly's sought-after communities. Schedule your private showing today!
Single Family Home Property Type
3 Bedrooms
2 Bathrooms
2 Garages
1829 Sq Ft
2004 Year Built
Property Overview
Property ID20261089234
Price $369,000
Property Size1829 Sq Ft
Land Area0.21 Acres
Bedrooms3
Bathrooms2
Garages2
Year Built2004
Property StatusFor Sale
Property TypeSingle Family Home
Above Grade Finished Area1829
Architectural StyleRanch, Split Level
HOA Fee$400
HOA Fee FrequencyAnnually
Basement DetailsUnfinished
Full Bathrooms2
Half Bathrooms1
Construction MaterialsBrick, Vinyl Siding
CoolingCeiling Fans, Central Air
FoundationBasement, Poured, Sump Pump
HeatingForced Air, Natural Gas
High School DistrictHolly
LevelsQuad Level
Listing TermsCash, Conventional, FHA, VA Loan
Original List Price$369,000
Parcel Number0133327069
Parking FeaturesTwo Car Garage, Attached
Patio And PorchDeck
PossessionAt Close
SewerPublic Sewer
Special Listing ConditionsNot a Short Sale, Standard