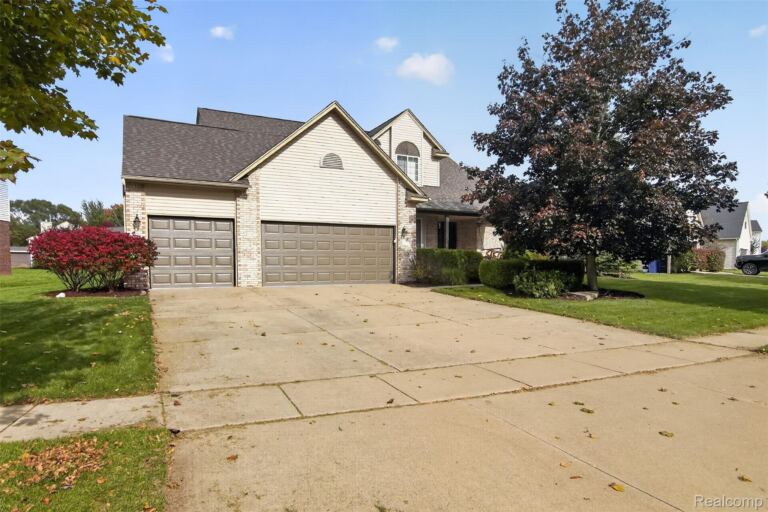
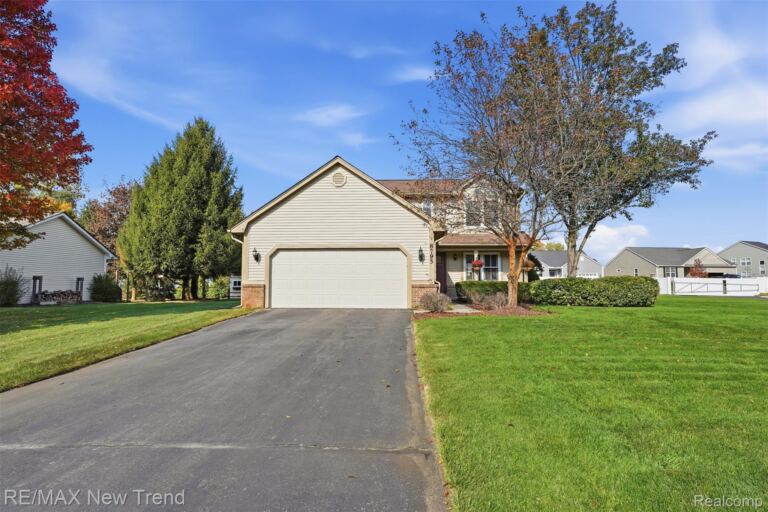
Toward the end of a dead-end street, you’ll find this solid brick ranch waiting for you. Enjoy the quiet setting of a nearly half-acre lot from your brand new aggregate patio. New windows and shades provide views from every room. The updated kitchen features white cabinetry, granite countertops, stainless steel appliances and ample table space. Ample sunlight and a wood-burning fireplace make the living room one you’ll want to spend time in. Engineered hardwood flooring runs throughout the house. Three, nice-size bedrooms, including an en-suite primary. Partial basement is perfect for storage or work/play space. The covered front entry creates a breezeway to the don’t miss large, heated garage complete with hot/cold running water, epoxy floor and new door with opener. Roof is new within 12 years. Furnace and AC are just 3 years old. Neighborhood beach and lake access to no-motor Darb Lake. And, Marshbank Park is within walking distance right across Hiller Road. Don’t give up on your search for a new home, just add your personal touches! West Bloomfield Schools. BATVAI
Parking FeaturesTwoand Half Car Garage, Attached, Direct Access, Electricity in Garage, Heated Garage, Garage Door Opener, Garage Faces Side, Side Entrance
Patio And PorchBreezeway, Enclosed, Patio
PossessionNegotiable
RoofAsphalt
SewerPublic Sewer
Special Listing ConditionsNot a Short Sale, Standard
SubdivisionDarb Lake Colony Sub No 1
Summer Taxes$2,880
Winter Taxes$1,708
Annual Taxes$4,588
Tax Assessed Value$120,987
UtilitiesAbove Ground Utilities
Water Body NameDarb Lake
Water SourceWell
Waterfront FeaturesBeach Access, Lake Privileges, No-Motor Lake