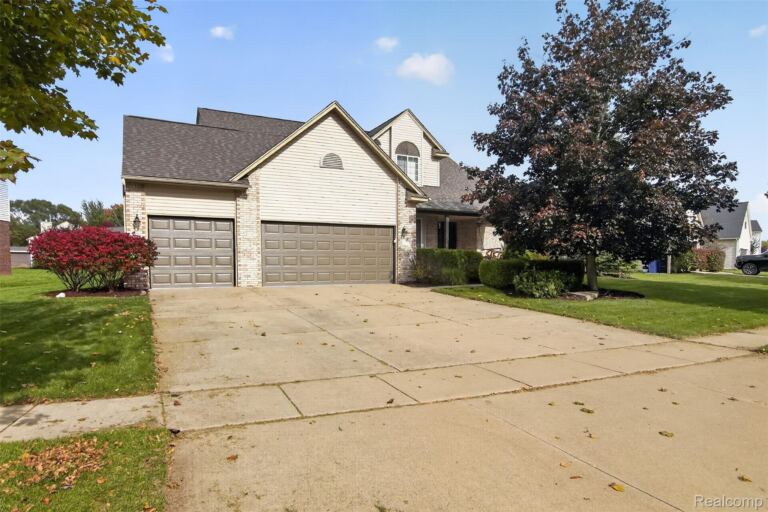
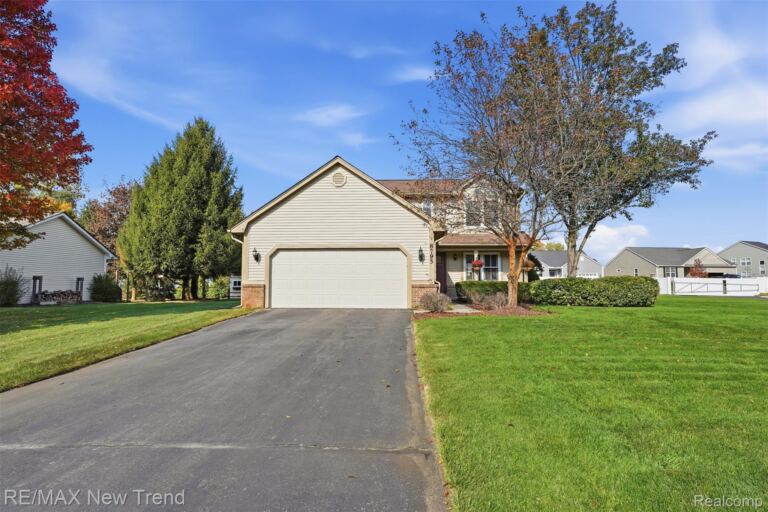
Better than new construction! Built in 2024 and thoughtfully enhanced with extensive upgrades, this stunning 5-bedroom, 3.5-bath home offers over 4,400 square feet of beautifully finished living space designed for comfort, flexibility and entertaining! A rare dual primary-suite floor plan features spacious primary suites on both the main and upper levels, offering exceptional versatility for multigenerational living or guests. The open-concept main level showcases a gorgeous floor-to-ceiling stone gas fireplace, expansive living room and well-appointed kitchen with upgraded appliances, oversized peninsula with seating for 5–6 and space for casual dining. A dedicated office or formal dining room adds even more flexibility. Upstairs, discover 4 generous bedrooms, including the second primary suite, 2 full baths, convenient second-floor laundry and spacious loft perfect for a playroom, gaming area or additional lounge. The professionally finished basement (2025) expands your living and entertaining space with luxury vinyl plank flooring, a large family/recreation room, abundant storage and versatile bonus room with French doors and closet organization. A charming custom pet retreat w/decorative gate & arched openings offers another unique feature! Outside you will find thoughtfully designed landscaping with newly planted privacy evergreens, flowering trees and ornamental grasses. Extensive post-construction improvements inc: maintenance-free Trex deck (2025), custom front door (2026), upgraded flooring (2025–2026), custom closet systems (2026), fresh interior paint (2026), upgraded lighting & ceiling fans, custom window treatments, permanent holiday lighting (2025), a dedicated 240V garage outlet for EV charging + much more! All the benefits of newer construction with the upgrades already completed! See the full list of improvements available online. BATVAI IDRBNG
Single Family Home Property Type
5 Bedrooms
3 Bathrooms
2 Garages
4498 Sq Ft
2024 Year Built
Property Overview
Property ID20261088027
Price $485,000
Property Size4498 Sq Ft
Land Area0.43 Acres
Bedrooms5
Bathrooms3
Garages2
Year Built2024
Property StatusFor Sale
Property TypeSingle Family Home
Above Grade Finished Area3448
Architectural StyleTraditional
HOA Fee$150
HOA Fee FrequencyAnnually
Basement DetailsFinished
Full Bathrooms3
Half Bathrooms1
Below Grade Finished Area1050
Construction MaterialsBrick, Vinyl Siding
CoolingCentral Air
FoundationBasement, Poured
HeatingForced Air, Natural Gas
High School DistrictGrand Blanc
Laundry FeaturesLaundry Room
LevelsTwo
Listing TermsCash, Conventional, FHA, VA Loan
Lot FeaturesCorner Lot
Original List Price$485,000
Parcel Number1220676097
Parking FeaturesTwo Car Garage, Attached, Direct Access, Side Entrance
Patio And PorchDeck, Porch
PossessionNegotiable
RoofAsphalt
SewerPublic Sewer
Special Listing ConditionsNot a Short Sale, Standard