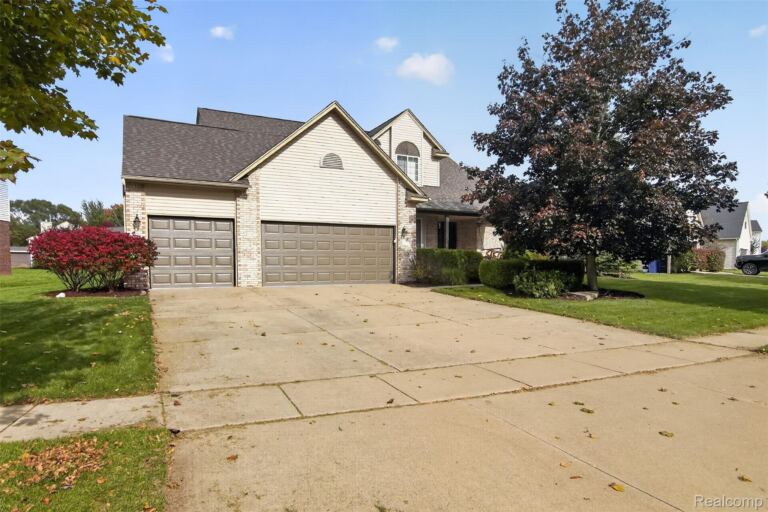
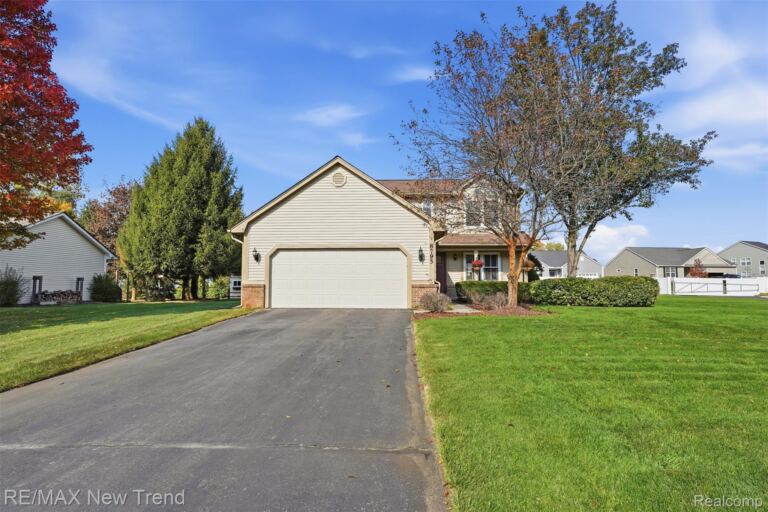
Thoughtful upgrades and inviting outdoor spaces highlight this ranch in High Hills Arbor. Stone accents and a covered front porch welcome you inside, where hardwood floors extend throughout the main level. The open great room features a gas fireplace with a stone surround, crown molding and large windows overlooking mature trees. The kitchen pairs white cabinetry with quartz countertops, a spacious island, stainless steel appliances, a tile backsplash and upgraded lighting and cabinet hardware. A walk in pantry near the mudroom adds convenient storage. The primary suite includes two separate vanities, two walk in closets, a tiled shower with a Euro style glass door and direct access to the laundry room. The unfinished daylight basement features existing framing, generous storage and potential for future living space. Outside, a composite deck overlooks the backyard, while stone steps lead to a custom paver patio with a built in fire pit. Additional features include a whole house Generac generator, water softener, reverse osmosis system and radon mitigation system. The attached side entry garage is drywalled, insulated and painted, with a 220V line for EV charging. Enjoy convenient access to downtown Brighton, the Legacy Center, Huron Meadows Metropark, US 23 and I 96, with connections to Ann Arbor and surrounding communities.
Single Family Home Property Type
3 Bedrooms
2 Bathrooms
3 Garages
3838 Sq Ft
2024 Year Built
Property Overview
Property ID20261088557
Price $774,900
Property Size3838 Sq Ft
Land Area0.5 Acres
Bedrooms3
Bathrooms2
Garages3
Year Built2024
Property StatusFor Sale
Property TypeSingle Family Home
Above Grade Finished Area1919
Architectural StyleRanch
HOA Fee$11
HOA Fee FrequencyMonthly
Basement DetailsDaylight, Partially Finished
Full Bathrooms2
Half Bathrooms1
Below Grade Finished Area1919
Construction MaterialsStone, Vinyl Siding
CoolingCentral Air
FoundationBasement, Poured
HeatingForced Air, Natural Gas
High School DistrictBrighton
Laundry FeaturesLaundry Room
LevelsOne
Listing TermsCash, Conventional, FHA, Usda Loan, VA Loan
Original List Price$774,900
Parcel Number1619202006
Parking FeaturesThree Car Garage, Attached, Electricity in Garage, Side Entrance
Patio And PorchDeck, Patio
PossessionNegotiable
SewerSeptic Tank
Special Listing ConditionsNot a Short Sale, Standard