Contact Us
Description
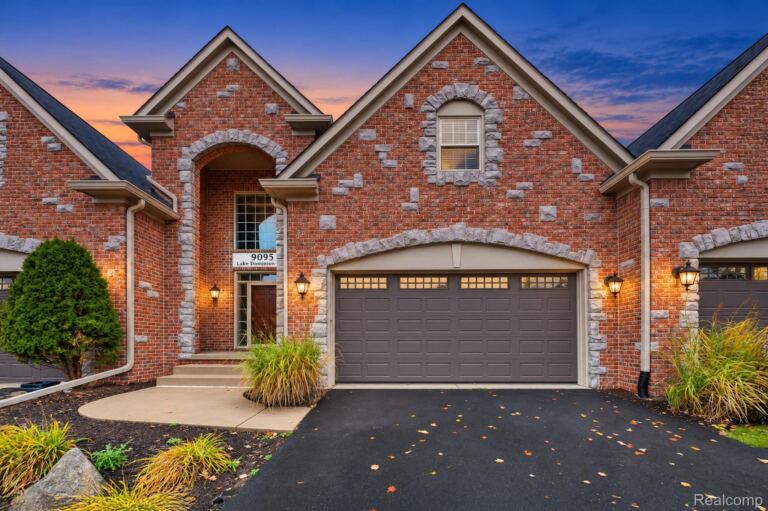
Enjoy the Timber Trace golf community lifestyle without golfers in your backyard! Set on approximately 1.2 wooded acres on a quiet cul-de-sac, this 4-bedroom, 3.5-bath home offers the best of both worlds: a golf-course neighborhood and a peaceful, tree-lined backdrop. With approximately 5,161 finished square feet, including the walkout lower level, there’s exceptional space to live, work, entertain and relax.
A dramatic two-story great room welcomes you with soaring windows and a striking floor-to-ceiling stone fireplace. The kitchen is built for serious cooking and effortless gathering, featuring maple cabinetry, granite countertops, an expansive island, hardwood floors, stainless appliances and THREE ovens! Refrigerator and dishwasher were replaced in 2026. A beverage station with glass-front cabinetry and a wine refrigerator makes entertaining easy. The home also features a formal dining room, dedicated office with wall-to-wall built-ins, and an inviting sunroom with vaulted wood ceilings and wooded views.
The finished walkout basement includes a second FULL kitchen, full bath and gas fireplace, creating even more room for recreation, entertaining and guests. The heated three-car garage is an attraction of its own: a RETRACTABLE golf simulator with hitting screen, netting, projector, launch monitor and hitting mat lets you play through Michigan winters while keeping the garage available for parking. Add a workbench, shelving, overhead loft storage and a storage shed beneath the deck, and there's room for hobbies and gear to match.
Major updates include the 2023 roof, siding and gutter guards, plus a new well pump in 2025. Enjoy the deck, wooded surroundings and privacy of a cul-de-sac setting, all within Timber Trace. A home that delivers space, character, flexibility and year-round recreation! Open House Sunday, November 8, 2-3 PM!
BATVAI

- Single Family Home
Property Type
- 4
Bedrooms
- 3
Bathrooms
- 3
Garages
- 5161
Sq Ft
- 2002
Year Built
Property Overview
-
Property ID 20261089019
-
Price $727,000
-
Property Size 5161 Sq Ft
-
Land Area 1.19 Acres
-
Bedrooms 4
-
Bathrooms 3
-
Garages 3
-
Year Built 2002
-
Property Status For Sale
-
Property Type Single Family Home
-
Above Grade Finished Area 3311
-
Architectural Style Contemporary
-
HOA Fee $500
-
HOA Fee Frequency Annually
-
Basement Details Finished, Walkout Access
-
Full Bathrooms 3
-
Half Bathrooms 1
-
Below Grade Finished Area 1850
-
Community Features Clubhouse, Golf
-
Construction Materials Brick, Vinyl Siding
-
Cooling Attic Fan, Ceiling Fans, Central Air
-
Foundation Active Radon Mitigation, Basement, Poured, Sump Pump
-
Heating Forced Air, Natural Gas
-
High School District Pinckney
-
Laundry Features Laundry Room
-
Levels Two
-
Listing Terms Cash, Conventional, FHA, VA Loan
-
Lot Features Near Golf Course, Wooded
-
Original List Price $727,000
-
Parcel Number 1417203021
-
Parking Features Three Car Garage, Attached, Driveway, Heated Garage, Garage Door Opener
-
Patio And Porch Covered, Deck, Patio, Porch
-
Possession At Close
-
Roof Asphalt, Composition
-
Sewer Septic Tank
-
Special Listing Conditions Not a Short Sale, Standard
-
Subdivision Putnam Meadows 3
-
Summer Taxes $2,432
-
Winter Taxes $4,362
-
Annual Taxes $6,794
-
Tax Assessed Value $269,284
-
Utilities Cable Available
-
Water Source Well
Top amenities
Estimate Payments
-
Down Payment
-
Loan Amount
-
Monthly Mortgage Payment
-
Property Tax
-
Home Insurance
-
PMI
-
Monthly HOA Fees
Schedule a visit
600 E Schafer Rd, Putnam Township
- $535,000
- Beds: 4
- Bath: 1
- 2212 Sq Ft
5564 Tadworth Pl, West Bloomfield Charter Township
- $455,000
- Beds: 4
- Baths: 2
- 2657 Sq Ft
4410 Island Park Dr, Waterford Charter Township
- $999,900
- Beds: 4
- Baths: 4
- 3214 Sq Ft
9095 Lake Dominion Dr, Brighton Township
- $600,000
- Beds: 3
- Baths: 2
- 3384 Sq Ft