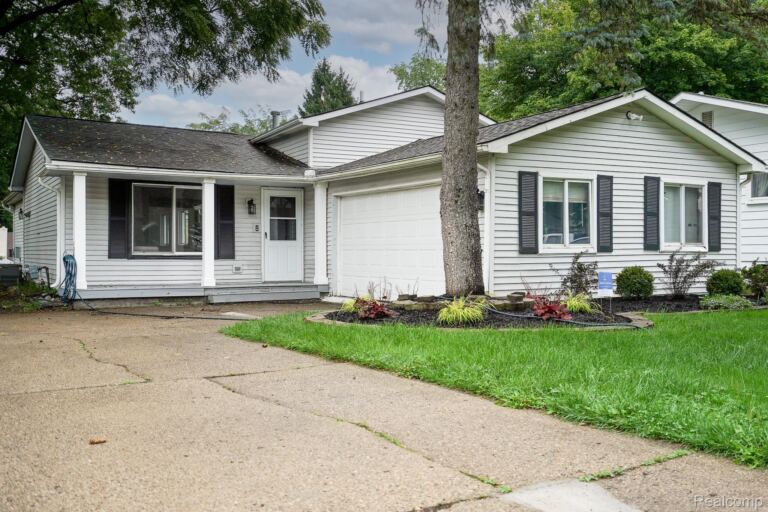
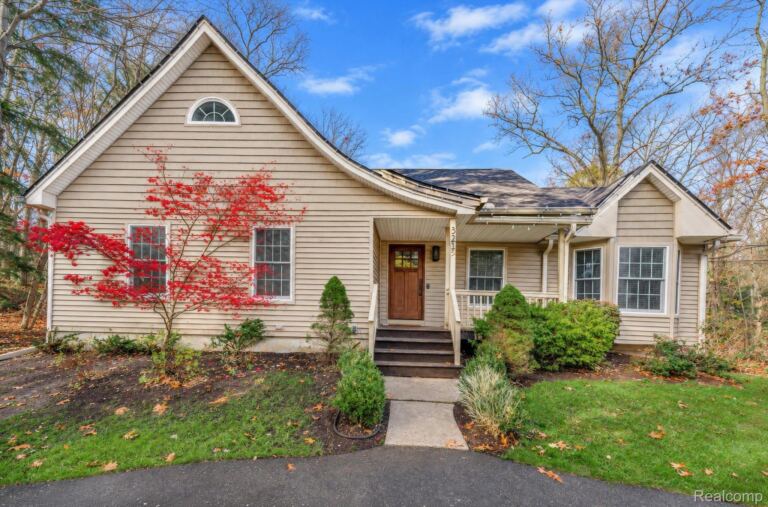
Privately situated on 2.59 wooded acres in Oakland Township, complete with a picturesque private pond and just two miles from downtown Rochester, this custom built estate showcases timeless architecture, distinguished craftsmanship, and thoughtfully curated details.
Architectural highlights include a grand circular mahogany staircase, heated hardwood, marble and limestone flooring, custom mahogany doors, and five individually designed fireplaces. Offering 5 bedrooms, a bonus room, 7 full bathrooms and 1 half bath, the residence also features two full kitchens and two laundry rooms for added convenience and versatility. The first-floor primary suite provides a private retreat, while the mahogany-paneled library and designer kitchen bring both refinement and functionality to everyday living.
Designed for elevated entertaining, the finished walkout lower level features a custom bar, wine room, and second kitchen. Outdoors, professionally landscaped grounds create a private setting for relaxation and gatherings, with multiple patios, a cabana, built-in grill, European oven, fire pit, and tranquil pond. Completing the property are an all-brick exterior and an attached four-car garage.
A rare offering that combines distinctive architectural character, exceptional craftsmanship, and expansive indoor and outdoor living, all within minutes of downtown Rochester.
Single Family Home Property Type
5 Bedrooms
7 Bathrooms
4 Garages
8518 Sq Ft
2001 Year Built
Property Overview
Property ID20261090204
Price $2,190,000
Property Size8518 Sq Ft
Land Area2.59 Acres
Bedrooms5
Bathrooms7
Garages4
Year Built2001
Property StatusFor Sale
Property TypeSingle Family Home
Above Grade Finished Area5171
Architectural StyleColonial
Basement DetailsFinished, Walkout Access
Full Bathrooms7
Half Bathrooms1
Below Grade Finished Area3347
Construction MaterialsBrick
CoolingCentral Air
FoundationBasement, Poured, Sump Pump
HeatingHot Water, Natural Gas, Radiant, Zoned
High School DistrictRochester
LevelsTwo
Listing TermsCash, Conventional, VA Loan
Lot FeaturesDead End Street, Irregular Lot, Water View, Sprinklers, Wooded
Original List Price$2,190,000
Parcel NumberN1034476005
Parking FeaturesFour Car Garage, Attached, Circular Driveway, Electricity in Garage, Heated Garage, Garage Door Opener, Garage Faces Side, Side Entrance
Patio And PorchCovered, Patio
PossessionAt Close
RoofMetal
SewerSeptic Tank
Special Listing ConditionsNot a Short Sale, Standard