Contact Us
Description
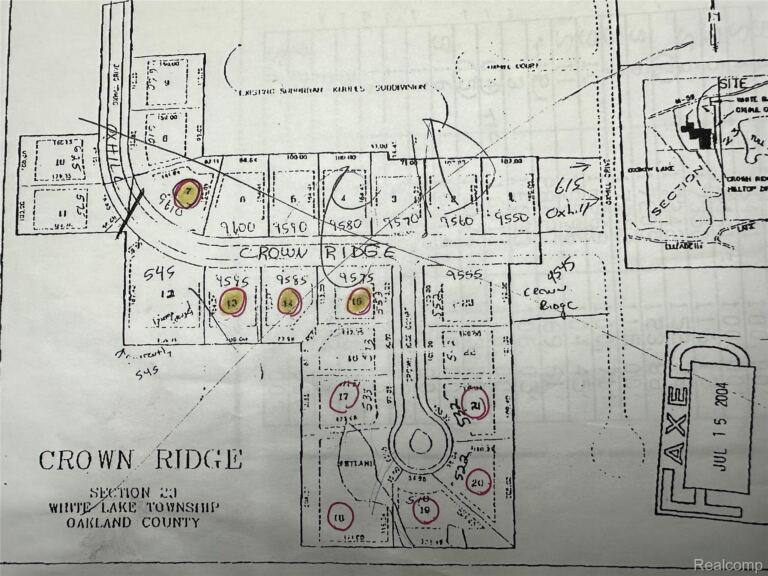
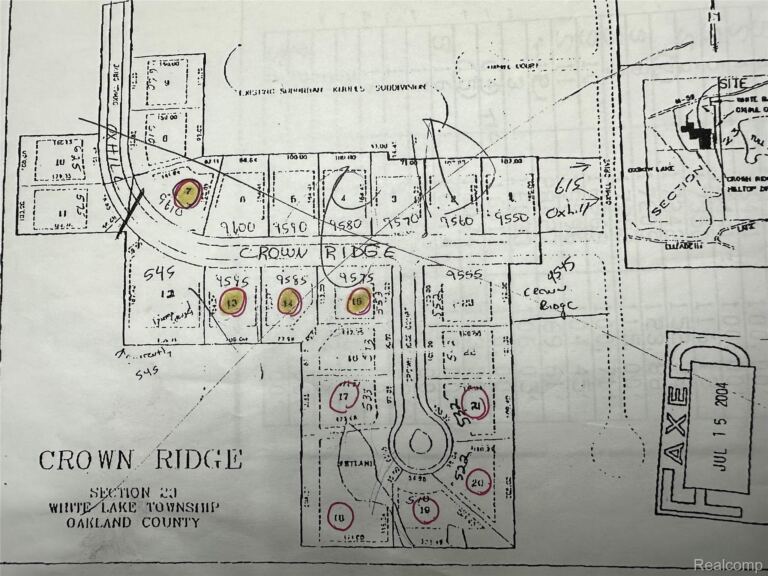
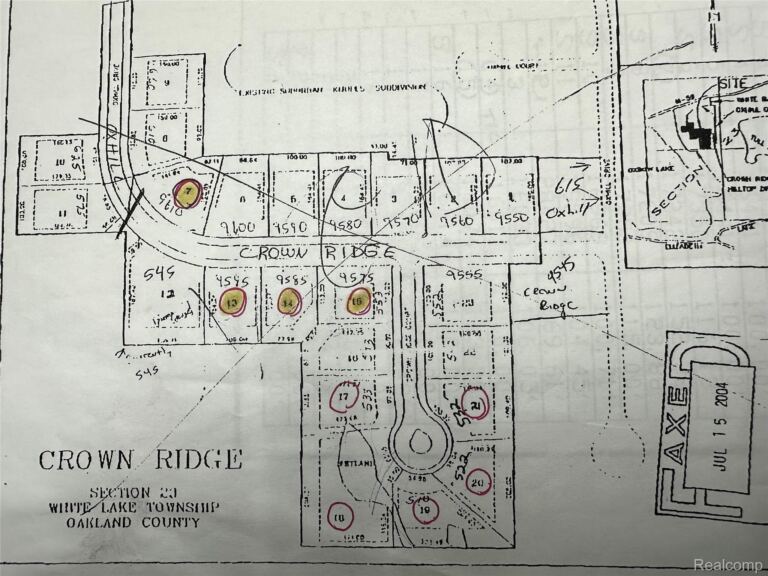
Welcome to this spacious 4-bedroom, 3.5-bath home situated on a desirable 0.70-acre corner lot in a sought-after Fenton neighborhood. Designed with both everyday living and entertaining in mind, the home features high ceilings, large windows, and an abundance of natural light throughout. The main level offers a generous kitchen with ample workspace and storage, formal dining area, and a dedicated office/bonus space providing flexibility for work, study, or additional living needs. The 2nd story includes 2 full bathrooms as well as all 4 spacious bedrooms, providing a comfortable and functional layout for everyday living. The partially finished basement adds even more usable space, with approximately 60% of the basement finished and featuring a full bathroom and bar area-ideal for entertaining, recreation, or relaxing. Outside, enjoy the privacy and natural setting of the expansive corner lot, along with a 3-car garage offering plenty of space for vehicles, storage, and hobbies. A maintained wooded trail winds through the property, providing a unique space to explore and enjoy the outdoors. A rare combination of space, functionality, and natural surroundings in a desirable Fenton location.
- Single Family Home
Property Type
- 4
Bedrooms
- 3
Bathrooms
- 3
Garages
- 3800
Sq Ft
- 2005
Year Built
Property Overview
-
Property ID 57050226643
-
Price $575,000
-
Property Size 3800 Sq Ft
-
Land Area 0.7 Acres
-
Bedrooms 4
-
Bathrooms 3
-
Garages 3
-
Year Built 2005
-
Property Status For Sale
-
Property Type Single Family Home
-
Above Grade Finished Area 2800
-
Architectural Style Colonial
-
HOA Fee $600
-
HOA Fee Frequency Annually
-
Full Bathrooms 3
-
Half Bathrooms 1
-
Below Grade Finished Area 1000
-
Construction Materials Brick, Vinyl Siding
-
Cooling Central Air
-
Foundation Basement
-
Heating Forced Air, Natural Gas
-
High School District Hartland
-
Levels Two
-
Listing Terms Cash, Conventional, FHA, VA Loan
-
Original List Price $575,000
-
Parcel Number 0429201038
-
Parking Features Three Car Garage, Attached
-
Possession Negotiable
-
Sewer Public Sewer
-
Special Listing Conditions Not a Short Sale, Standard
-
Subdivision Irish Hills Site Condo
-
Summer Taxes $1,744
-
Winter Taxes $1,983
-
Annual Taxes $3,727
-
Water Source Well
Top amenities
Estimate Payments
-
Down Payment
-
Loan Amount
-
Monthly Mortgage Payment
-
Property Tax
-
Home Insurance
-
PMI
-
Monthly HOA Fees
Schedule a visit
5848 Scenic Bluff Dr, Brighton Township
- $439,900
- Beds: 2
- Baths: 2
- 1380 Sq Ft