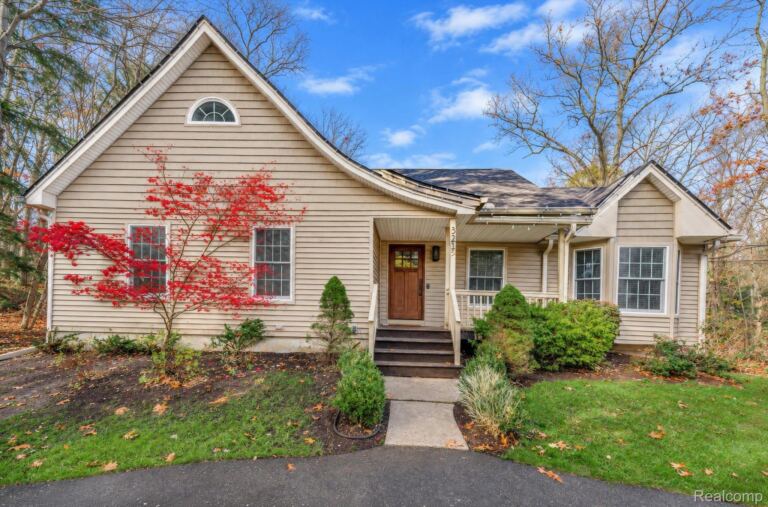
4485 Bull Run Rd, Iosco Township

Bedrooms5
Bathrooms3
Parkings4
Sq Ft3382

Contact Us


Description

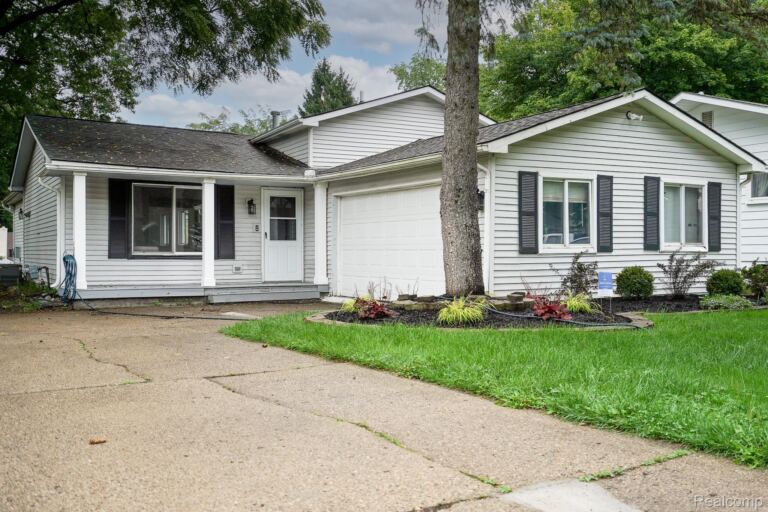
COMPLETELY REMODELED FROM TOP TO BOTTOM! Stunning new designer kitchen, beautifully remodeled bathrooms, new flooring, and exceptional finishes throughout! Situated on 2 gorgeous acres, this impressive 3,380 sq. ft. home offers 5 bedrooms, 3 full bathrooms, and 9-foot ceilings. The showstopping kitchen features dramatic waterfall-edge countertops, matching full-height backsplash, custom cabinetry, premium BOSCH appliances, gas cooktop, accent lighting, and an expansive island perfect for entertaining. Beautifully updated bathrooms include a luxurious walk-in shower with floor-to-ceiling tile, rainfall showerhead, and built-in seating. Large glass windows and doors off the kitchen bring in natural light and provide beautiful views of the backyard and new deck. Outside, you'll find an impressive 30x40 garage with 4-car capacity, a heated and insulated section, and additional upstairs storage — perfect for the car enthusiast, hobbyist, or workshop! Additional improvements include a new generator and new 6-inch gutters with rain guards. Enjoy mature trees, a welcoming covered front porch, and plenty of room to spread out. COUNTRY LIVING WITHOUT SACRIFICING CONVENIENCE! Located on a paved road just minutes from expressways, shopping, restaurants, and town. A remarkable combination of modern luxury, acreage, garage space, and location. Move right in and enjoy!

  • Single Family Home
    Property Type
  • 5
    Bedrooms
  • 3
    Bathrooms
  • 4
    Garages
  • 3382
    Sq Ft
  • 1996
    Year Built

Property Overview

  • Property ID 20261090472
  • Price $599,900
  • Property Size 3382 Sq Ft
  • Land Area 2 Acres
  • Bedrooms 5
  • Bathrooms 3
  • Garages 4
  • Year Built 1996
  • Property Status For Sale
  • Property Type Single Family Home
  • Above Grade Finished Area 3382
  • Architectural Style Cape Cod
  • Basement Details Unfinished
  • Full Bathrooms 3
  • Construction Materials Vinyl Siding
  • Cooling Attic Fan, Central Air
  • Foundation Basement, Block, Drainage System, Sump Pump
  • Heating Forced Air, Propane
  • High School District Fowlerville
  • Laundry Features Electric Dryer Hookup, Laundry Room, Washer Hookup
  • Levels Two
  • Listing Terms Cash, Conventional, FHA, VA Loan
  • Original List Price $599,900
  • Parcel Number 0926100011
  • Parking Features Four Car Garage, Detached, Driveway, Heated Garage, Workshop In Garage
  • Patio And Porch Deck, Porch
  • Possession At Close
  • Roof Asphalt
  • Sewer Septic Tank
  • Special Listing Conditions Not a Short Sale, Standard
  • Summer Taxes $1,375
  • Winter Taxes $1,736
  • Annual Taxes $3,111
  • Tax Assessed Value $114,438
  • Utilities Above Ground Utilities
  • Water Source Well
  • Year Remodeled 2026

Estimate Payments

Schedule a visit

Your information