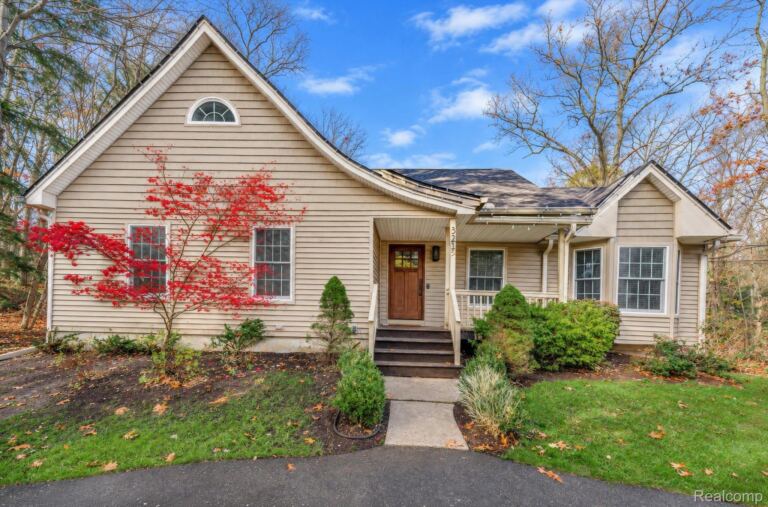
Experience exceptional privacy, timeless craftsmanship, and refined country living on nearly 20 picturesque acres. Surrounded by mature trees, scenic walking trails, and over $100,000 in professional landscaping, this custom-built estate offers a rare combination of natural beauty, quality construction, and thoughtful design. Inside, impressive architectural details and warm, inviting spaces create an atmosphere of understated luxury. The living room features a stunning natural cut-stone fireplace, while the spacious family room showcases a beautiful fieldstone fireplace, both equipped with controlled-speed heat circulation systems. The skylit kitchen offers double wall ovens, a downdraft cooktop, prep sink, abundant cabinetry, and convenient access to the home's expansive outdoor entertaining areas. The main-floor primary suite serves as a private retreat with its own deck, walk-in closet, Jacuzzi tub, and adjoining sewing or laundry room. A sophisticated den/library with custom built-ins and a charming bay window provides an ideal home office. Dual staircases lead to the finished daylight lower level, offering additional living space, a bedroom or office, and walkout access. Designed with efficiency and comfort in mind, the home features an advanced EIFS exterior insulation system, Andersen casement windows, dual furnaces and A/C with zoned climate control, hot water recirculation, and a whole-house Generac generator with a dedicated 500-gallon propane tank. Additional amenities include a finished and insulated three-car garage, oversized storage shed, two decks, and two patios overlooking the beautifully maintained grounds. Whether enjoying the peaceful wooded setting, exploring the private trails, or entertaining family and friends, this extraordinary estate offers a lifestyle rarely found. A truly special property where nearly 20 acres of natural beauty meet exceptional craftsmanship and enduring quality.