
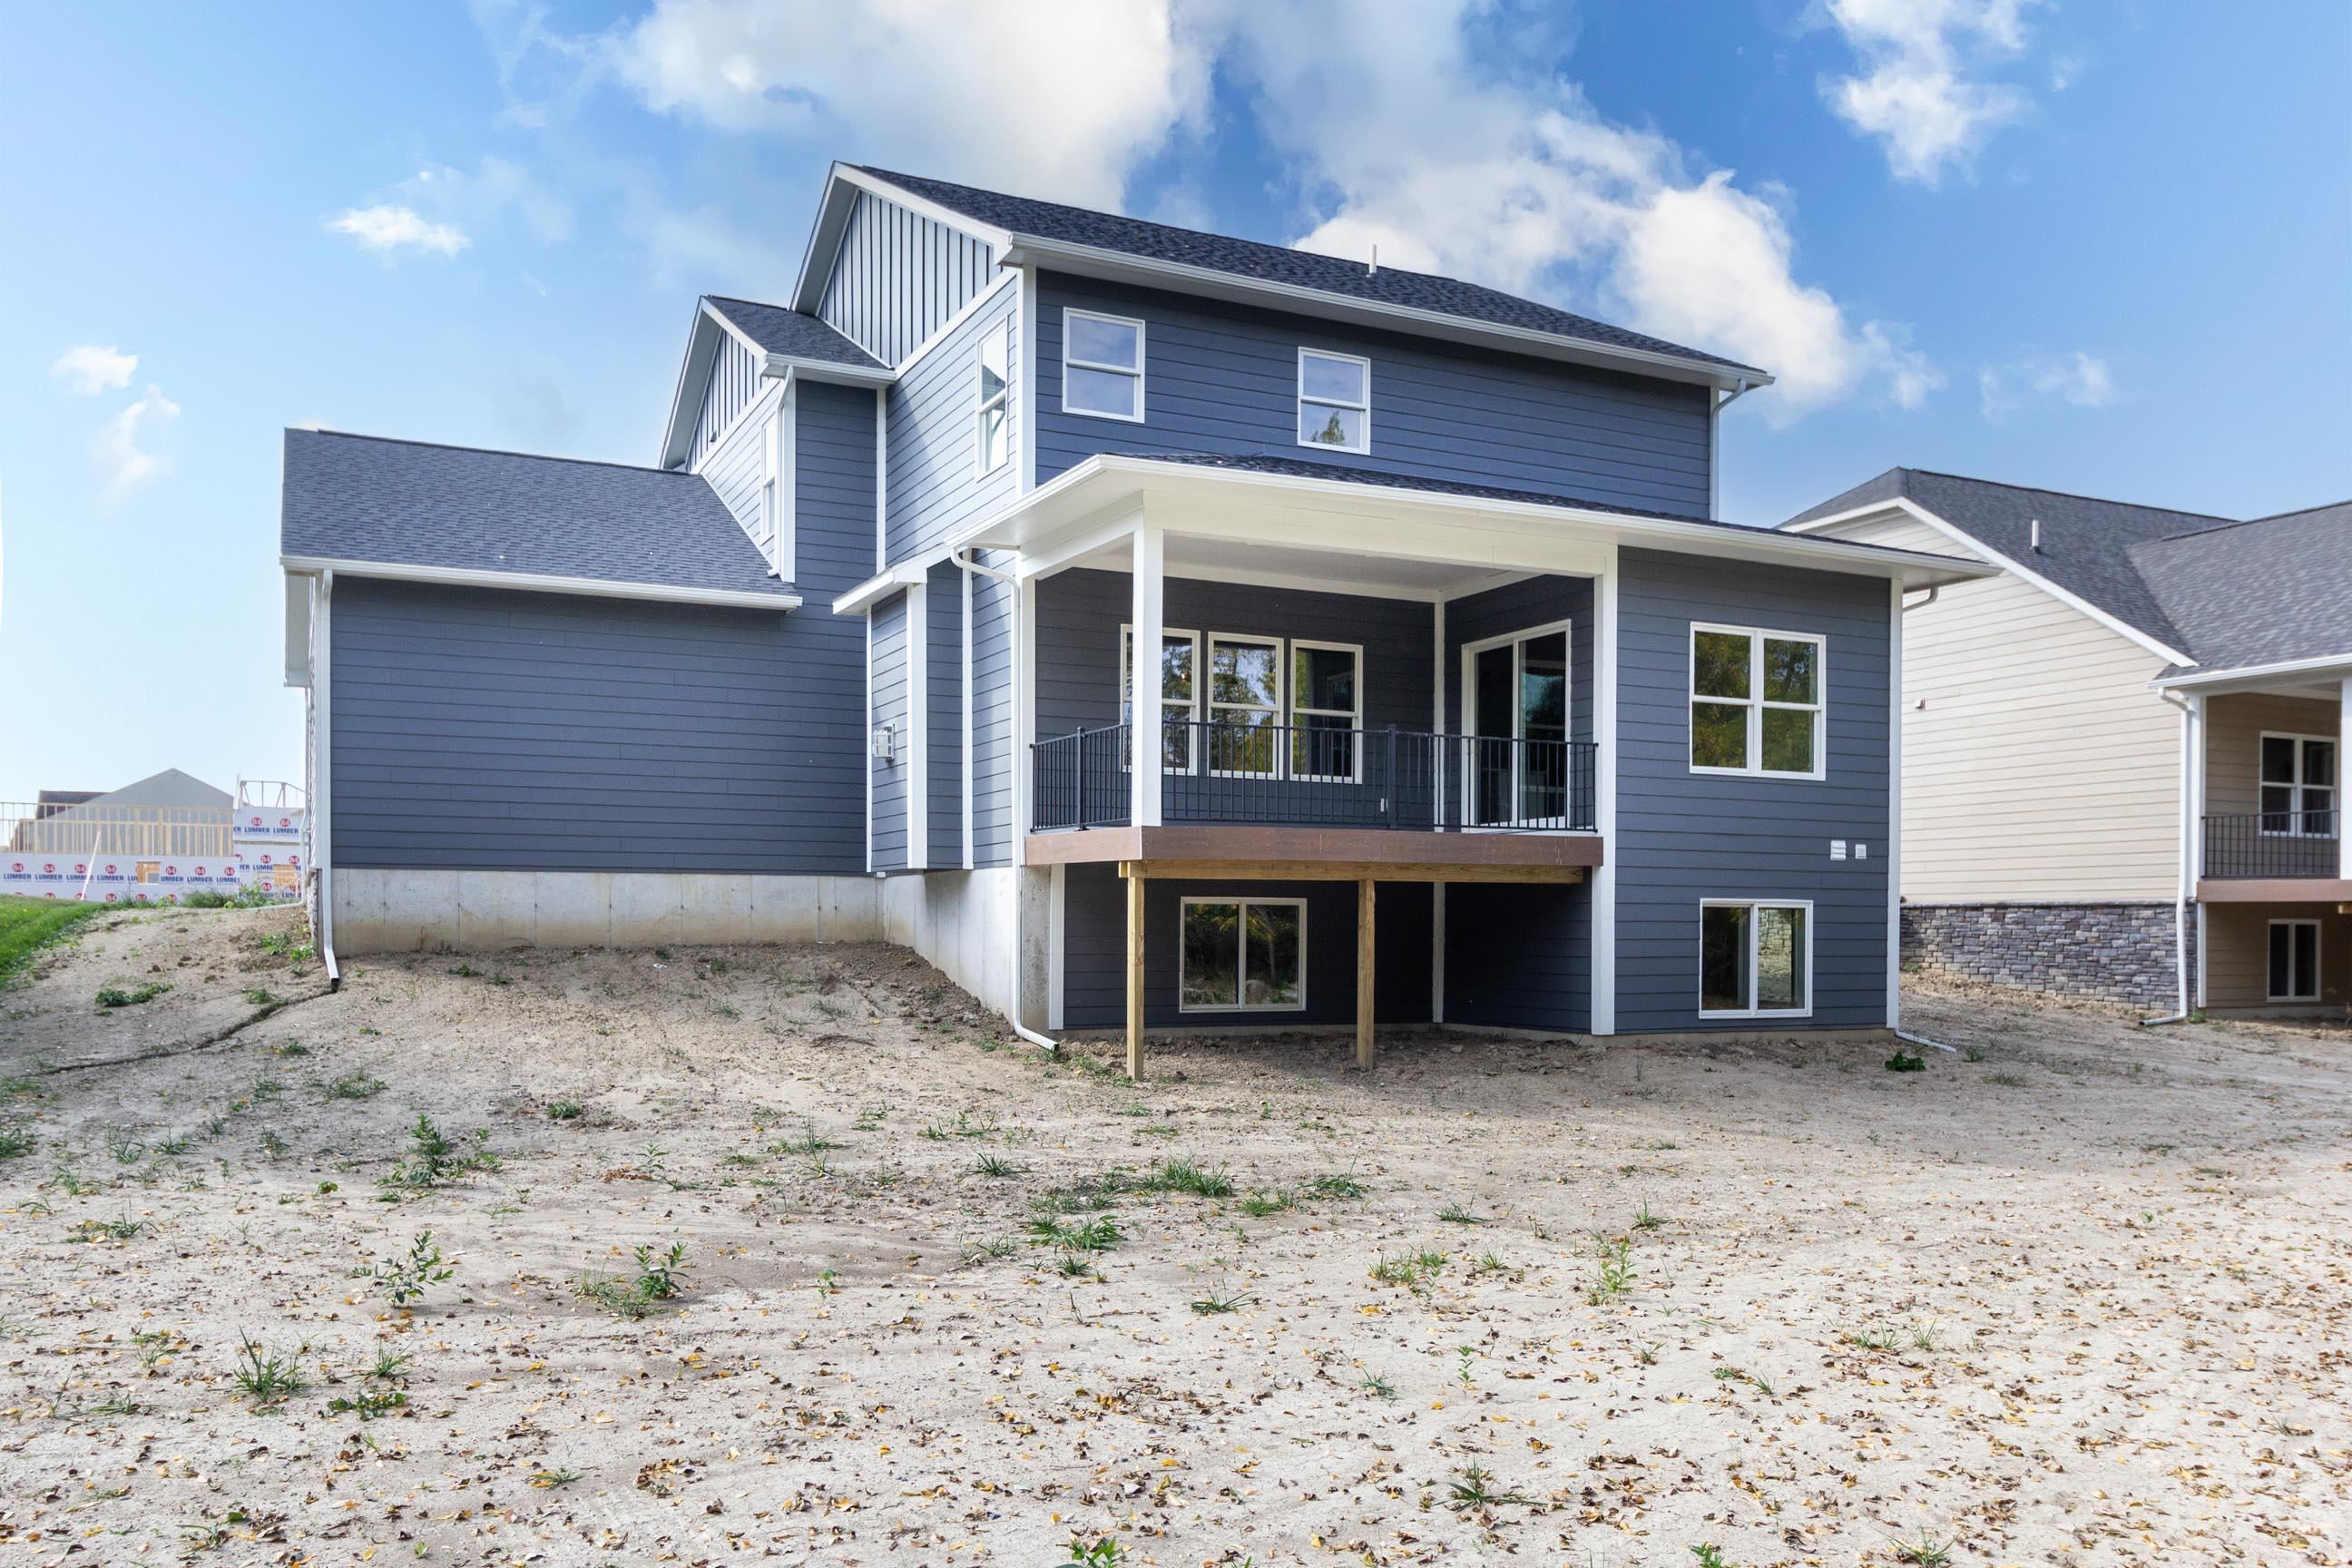
5194 Amelia Earhart Dr, Fenton

Bedrooms4
Bathrooms2
Parkings3
Sq Ft2158

Contact Us


Description

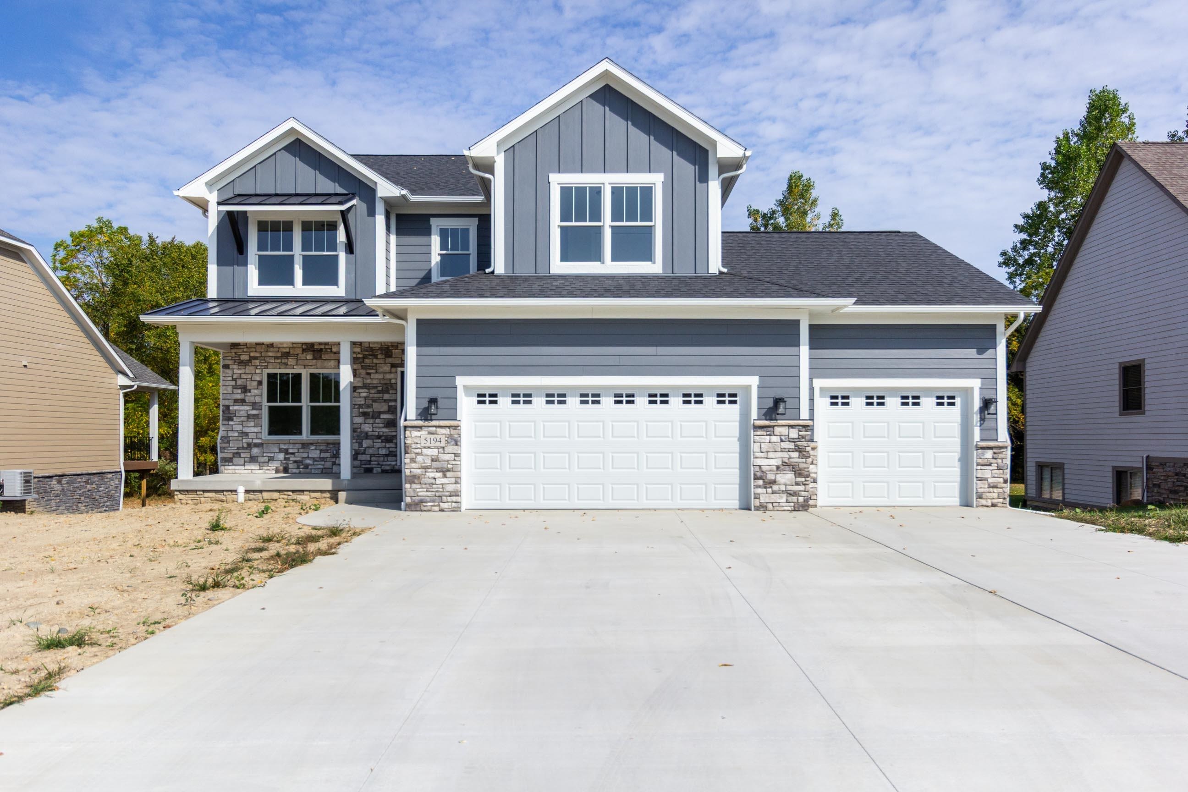
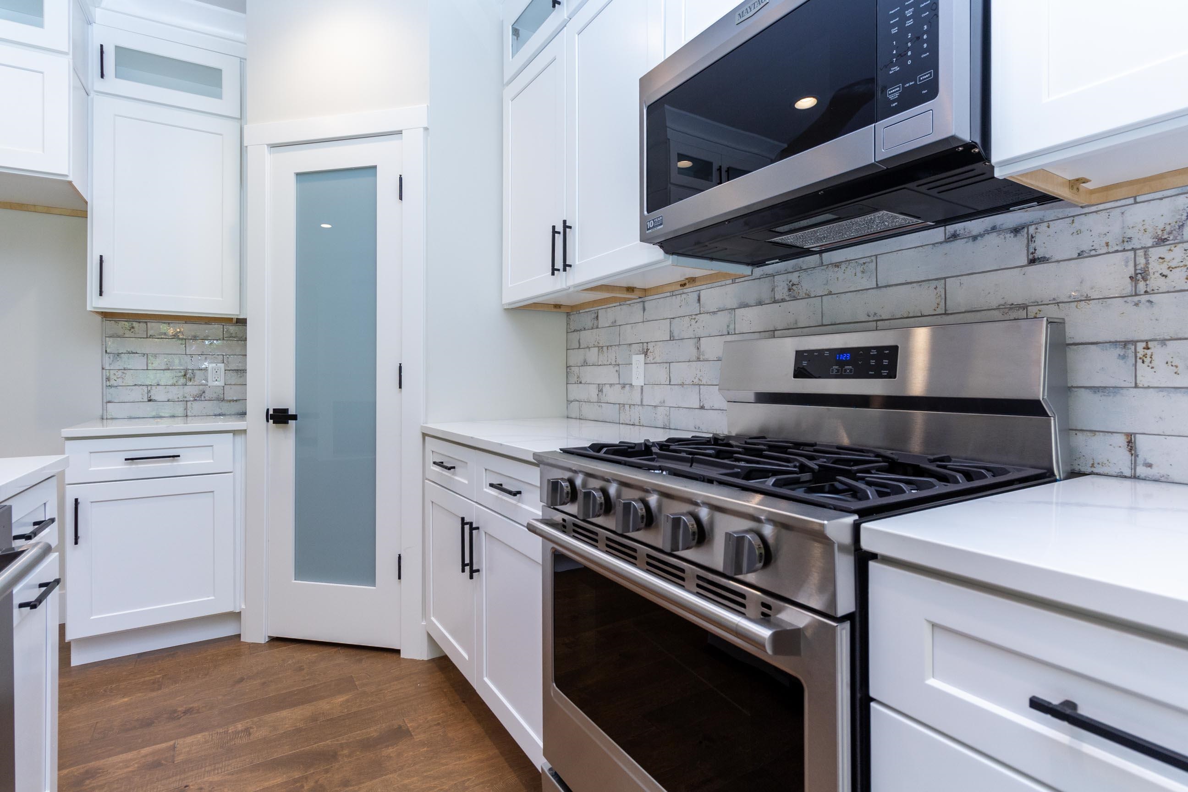
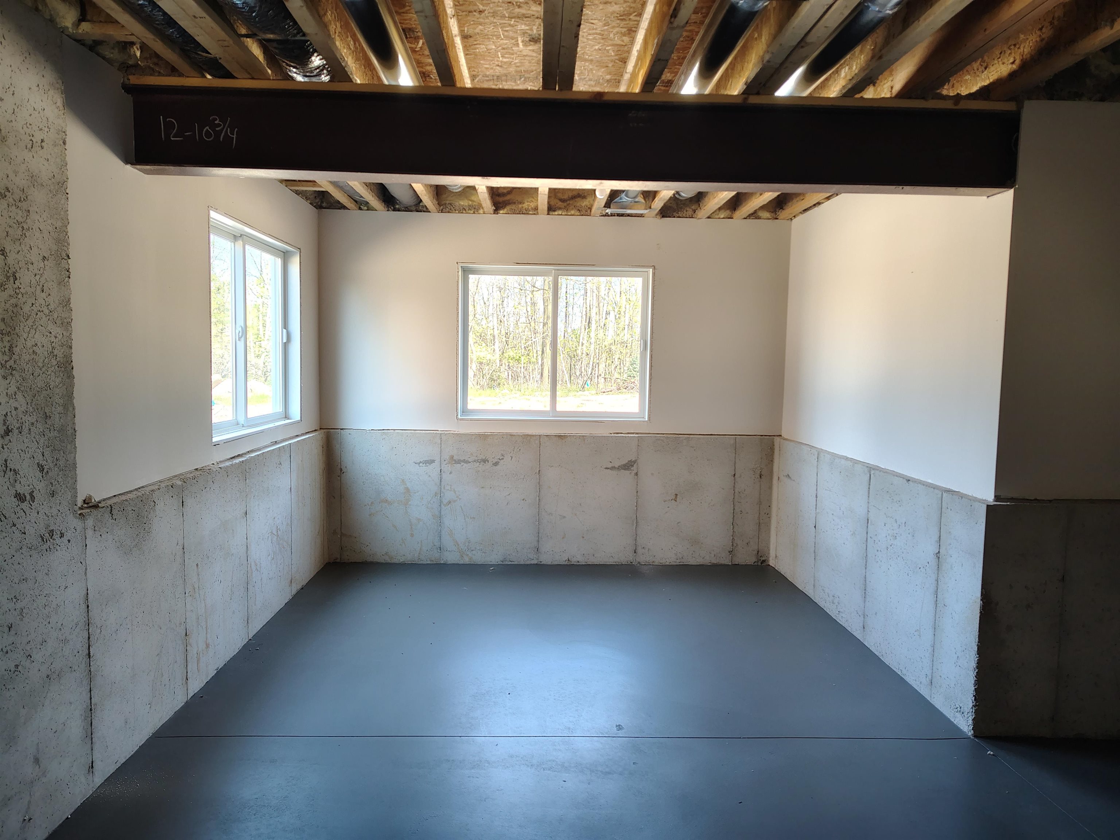
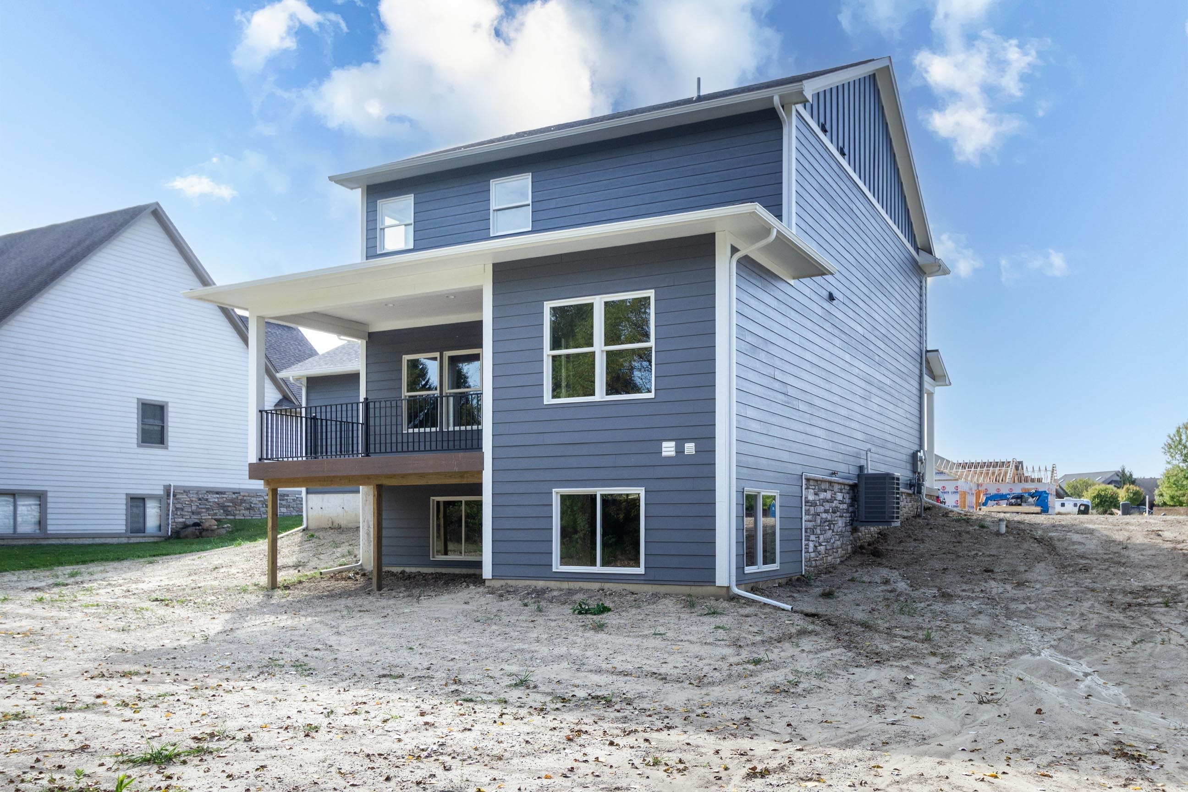
Craftsman style 4 bedroom 2 story home with a 3 car attached garage with daylight windows in the basement. This brand new home features a large kitchen with quartz countertops, walk in pantry and stainless appliances. The family room has 9ft ceilings and a gas fireplace. Hardwood floors throughout the first floor. The master bathroom has dual sinks and a walk in ceramic shower with dual heads and a large walk in closet. Come check out this beautifully built home ready for occupancy.

  • Single Family Home
    Property Type
  • 4
    Bedrooms
  • 2
    Bathrooms
  • 3
    Garages
  • 2158
    Sq Ft
  • 2025
    Year Built

Property Overview

  • Property ID 5050184750
  • Price $629,900
  • Property Size 2158 Sq Ft
  • Land Area 0.28 Acres
  • Bedrooms 4
  • Bathrooms 2
  • Garages 3
  • Year Built 2025
  • Property Status For Sale
  • Property Type Single Family Home
  • Above Grade Finished Area 2158
  • Architectural Style Craftsman
  • HOA Fee $80
  • HOA Fee Frequency Monthly
  • Basement Details Daylight, Sump Pump, Unfinished
  • Full Bathrooms 2
  • Half Bathrooms 1
  • Construction Materials Cement Siding, Stone
  • Cooling Ceiling Fans, Central Air
  • Flooring Ceramic Tile, Hardwood
  • Foundation Basement
  • Heating Forced Air, Natural Gas
  • High School District Linden
  • Levels Two
  • Listing Terms Cash, Conventional, FHA, VA Loan
  • Lot Features Sloped
  • Original List Price $649,900
  • Parcel Number 0629200026
  • Parking Features Three Car Garage, Attached
  • Patio And Porch Deck, Porch
  • Possession At Close
  • Sewer Public Sewer
  • Special Listing Conditions Not a Short Sale, Standard
  • Subdivision Horizon Lakes Airpark
  • Summer Taxes $917.30
  • Winter Taxes $581
  • Annual Taxes $1,498.39
  • Water Source Well

Estimate Payments

Schedule a visit

Your information
