
6272 Muirfield Dr, Grand Blanc

Bedrooms2
Bathrooms3
Parkings2
Sq Ft3716

Contact Us


Description

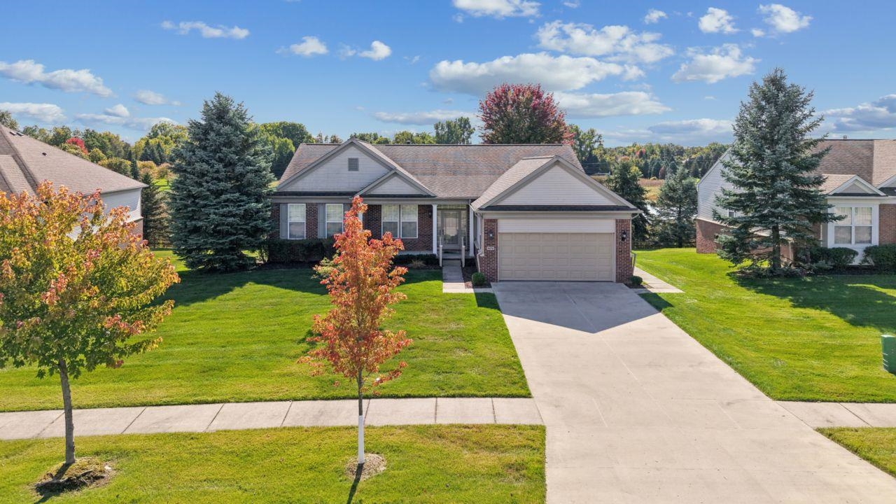
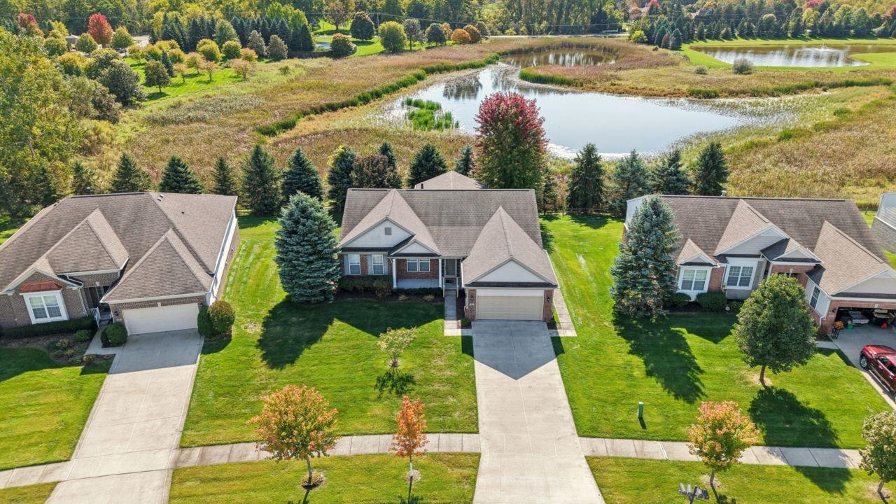
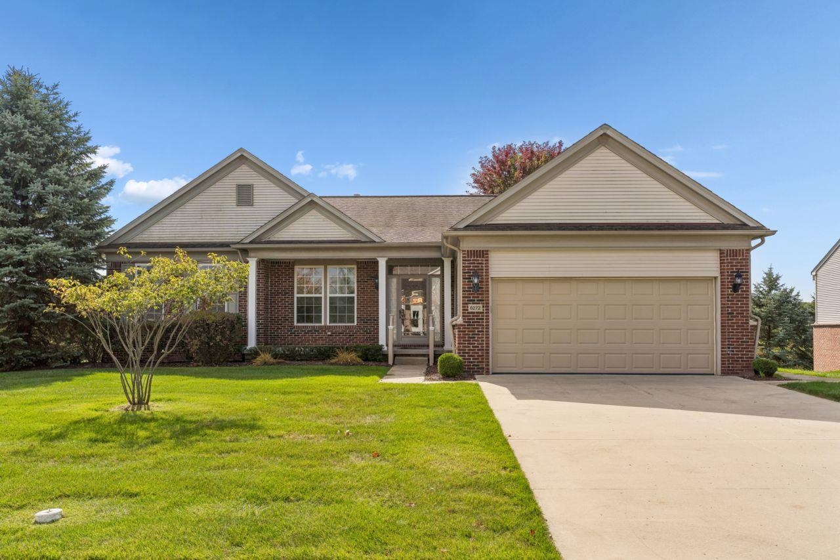
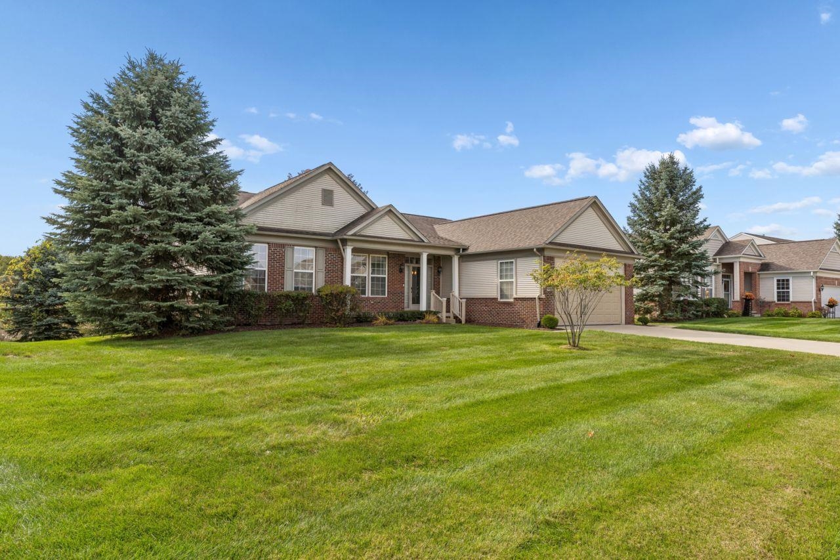
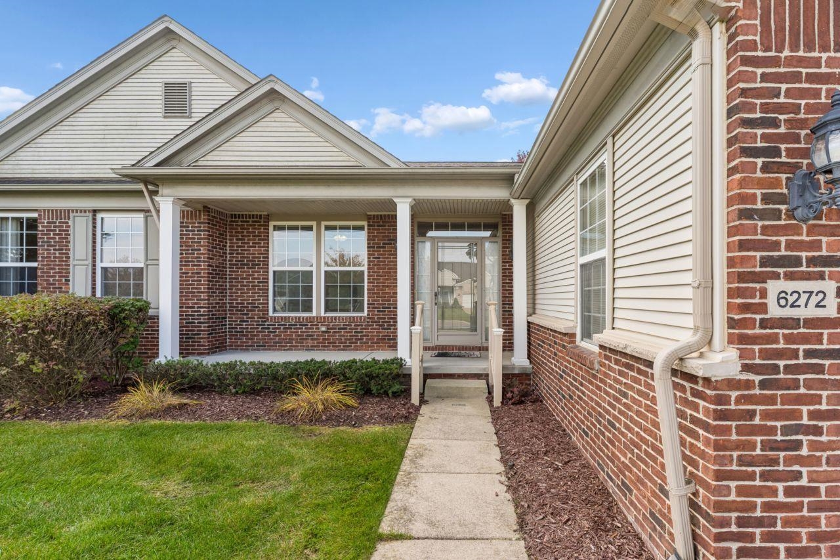
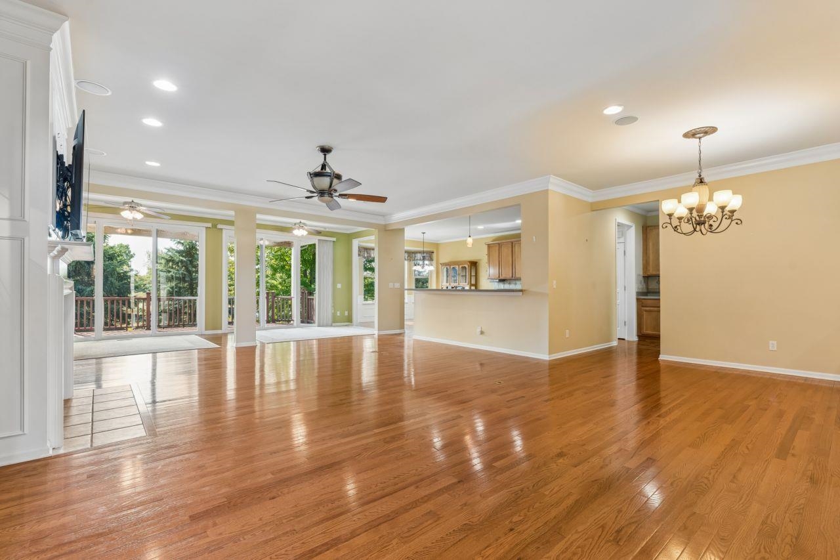
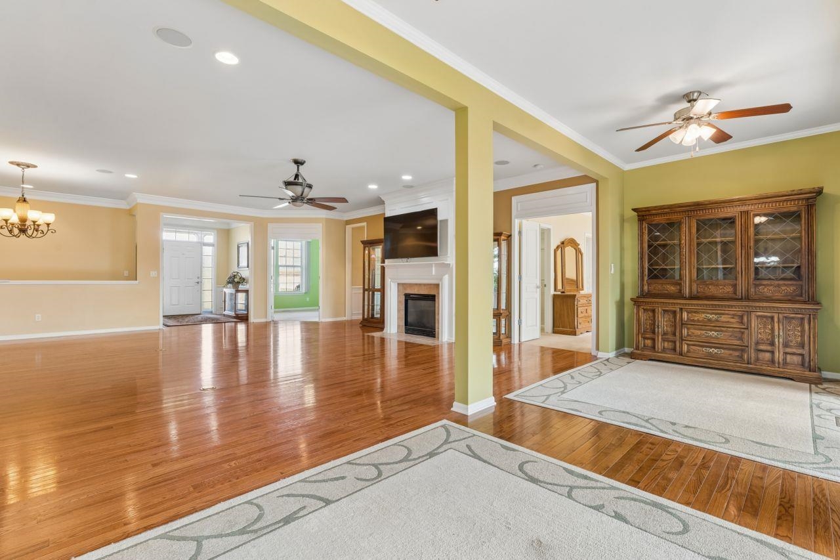
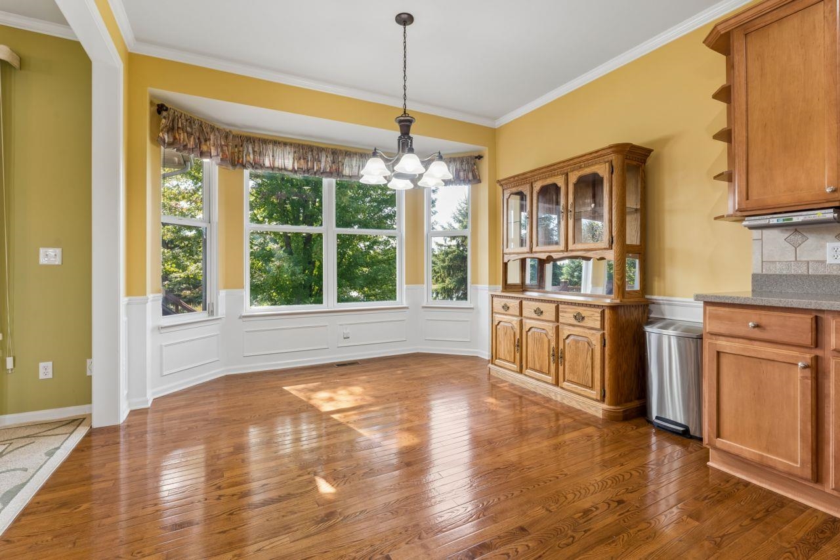
Welcome home to this beautifully appointed Glen Arbor floor plan located in Grand Blanc's desirable Grand Reserve 55+ community. Built in 2007 and offering 2,216 sqft. of thoughtfully designed living space, this home features hardwood floors, recessed lighting and a wonderful open floor plan. The spacious firelit living room flows seamlessly into the island kitchen, breakfast nook, light-filled garden room and formal dining area, creating an inviting space for everyday living and entertaining. A private office/den provides the perfect spot for working from home, hobbies or quiet reading. The generous primary suite offers a large walk-in closet and pampering private bath. A second bedroom and additional full bath provide comfortable accommodations for guests, while convenient main-level laundry adds to the ease of one-level living. The beautifully finished lower level greatly expands the living space and features an additional bedroom, full bath, spacious recreation room, fireplace and second kitchen area-ideal for overnight guests, entertaining or extended stays. A chair lift provides convenient access between the main and lower levels, while large unfinished storage areas offer plenty of room for everything you want tucked away. This exceptionally well-equipped home also includes two refrigerators, two oven/ranges, two microwaves, a freezer, three TVs, central vacuum and a whole-house generator, providing added convenience and peace of mind. Outside, enjoy a beautiful private lot and covered deck, perfect for relaxing or entertaining while taking in the peaceful surroundings. Located in Grand Reserve, one of Grand Blanc's premier 55+ communities, residents enjoy an active-adult lifestyle with a clubhouse, indoor and outdoor pools, fitness center, walking trails, tennis and bocce courts, along with a variety of social activities and community events. A wonderful combination of comfortable main-level living, exceptional finished lower-level space and a private setting in the sought-after Grand Reserve community. "

  • Condo
    Property Type
  • 2
    Bedrooms
  • 3
    Bathrooms
  • 2
    Garages
  • 3716
    Sq Ft
  • 2007
    Year Built

Property Overview

  • Property ID 5050224156
  • Price $485,000
  • Property Size 3716 Sq Ft
  • Land Area 0.29 Acres
  • Bedrooms 2
  • Bathrooms 3
  • Garages 2
  • Year Built 2007
  • Property Status For Sale
  • Property Type Condo
  • Above Grade Finished Area 2216
  • Architectural Style Ranch
  • HOA Amenities Maintenance Grounds, Park, Playground, Trails
  • HOA Fee $465
  • HOA Fee Frequency Monthly
  • Basement Details Concrete, Daylight, Finished, Sump Pump
  • Full Bathrooms 3
  • Below Grade Finished Area 1500
  • Community Features Park, Playground, Sidewalks, Street Lights, Tennis Courts
  • Construction Materials Brick, Vinyl Siding
  • Cooling Ceiling Fans, Central Air
  • Flooring Ceramic Tile, Hardwood
  • Foundation Basement
  • Heating Forced Air, Natural Gas
  • High School District Goodrich
  • Levels One
  • Listing Terms Cash, Conventional
  • Lot Features Fifty Five Community, Sprinklers
  • Original List Price $485,000
  • Parcel Number 1225676015
  • Parking Features Two Car Garage, Attached, Direct Access, Electricity in Garage, Garage Door Opener
  • Patio And Porch Deck, Porch
  • Possession At Close
  • Sewer Public Sewer
  • Special Listing Conditions Not a Short Sale, Standard
  • Subdivision Grand Reserve
  • Summer Taxes $2,031.25
  • Winter Taxes $5,222.23
  • Annual Taxes $7,253.48
  • Water Source Public

Estimate Payments

Schedule a visit

Your information

