
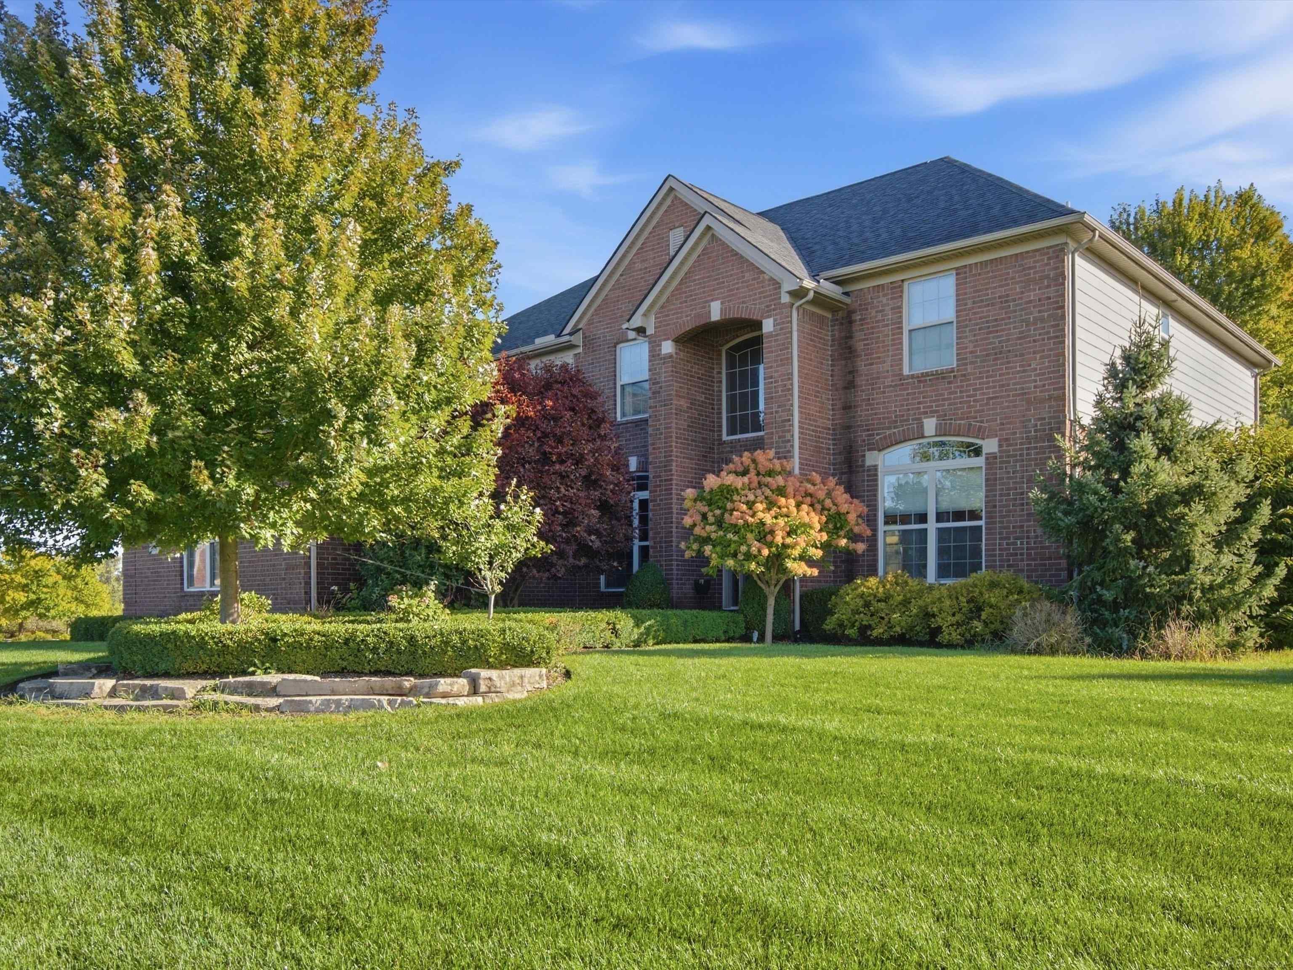
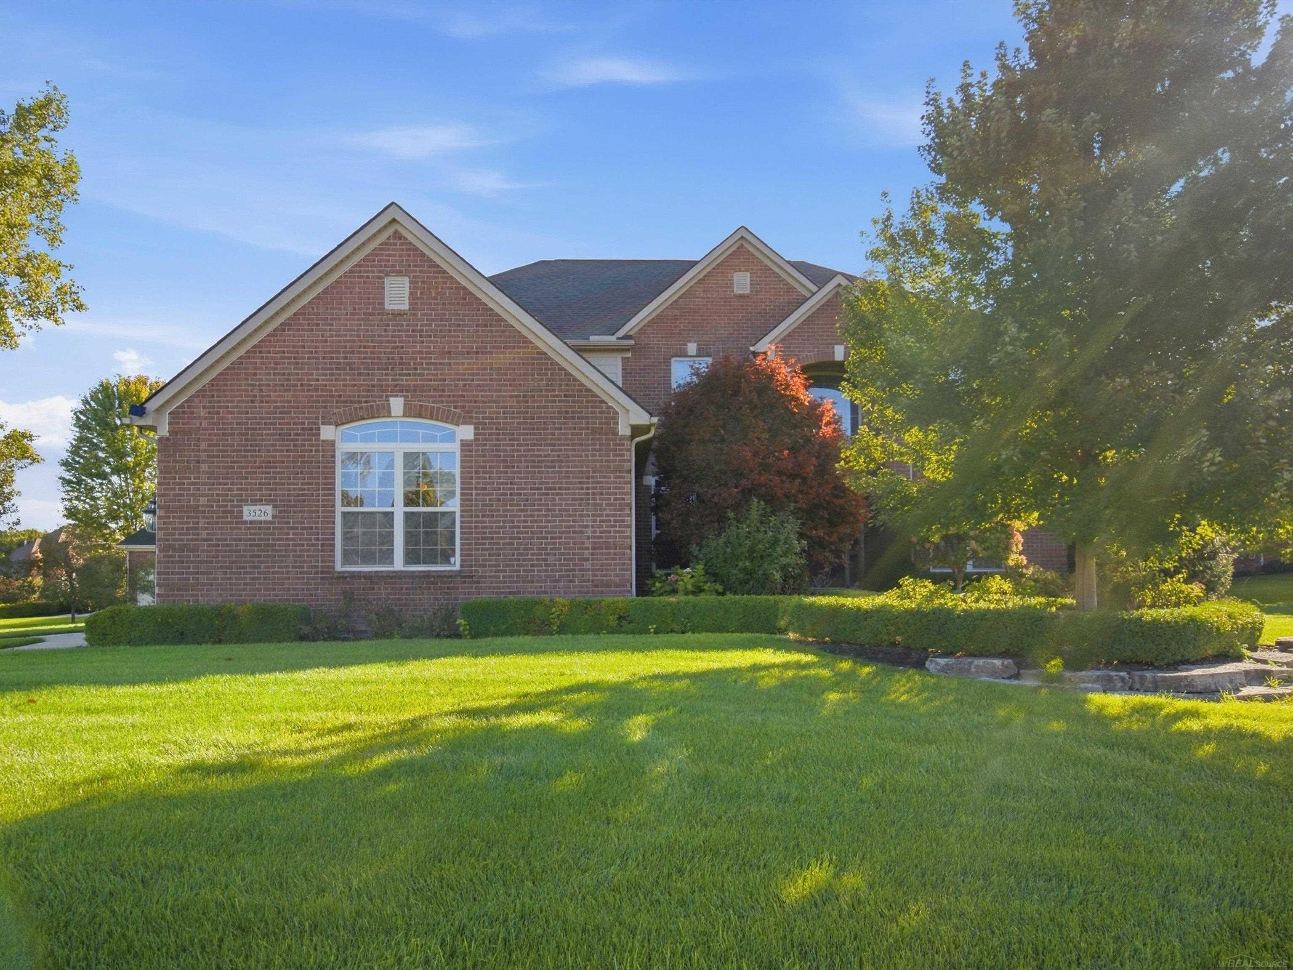
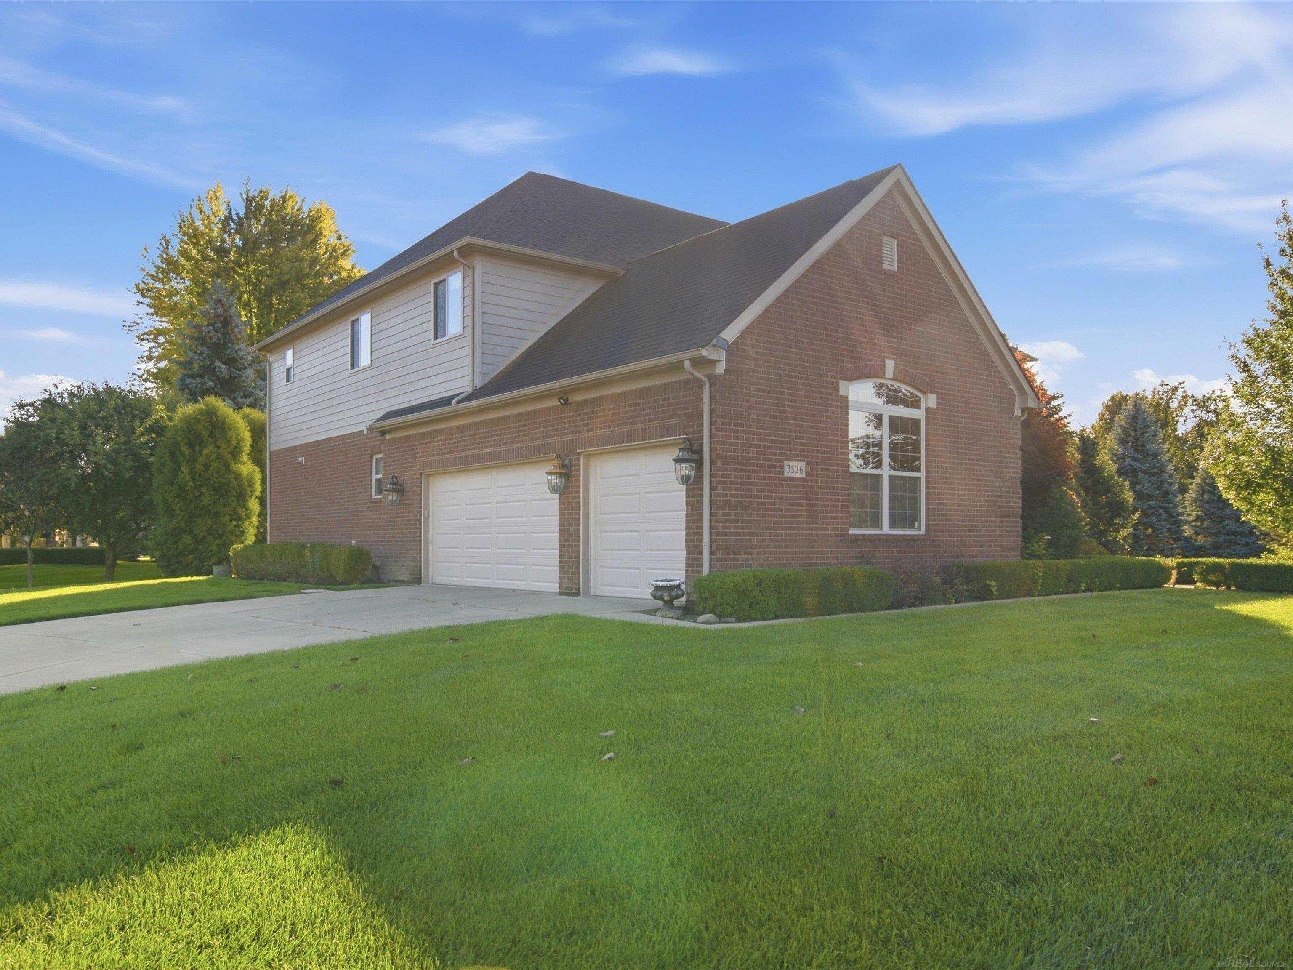
3526 Hawthorn Ct, Oakland Charter Township

Bedrooms4
Bathrooms3
Parkings3
Sq Ft5375

Contact Us


Description

Spectacular living in this beautiful home, tall 10 ft ceilings and beautiful 8 ft doors. A true chef's kitchen with walk in pantry! All cabinets have pull outs and soft close. Large formal dining with butlers pantry. Large breakfast nook opens a custom patio entertaining area. Primary bedroom bath have a wonderful opulence not found easily. Spacious bridge and upper hall make for easy flow. Nicely finished basement with full bath for entertaining. This corner lot features rain bird sprinklers. The home also features a "Whole House" generator, Generac 20kw, model 6244. Handles all the kitchen appliances and A/C.

  • Single Family Home
    Property Type
  • 4
    Bedrooms
  • 3
    Bathrooms
  • 3
    Garages
  • 5375
    Sq Ft
  • 2013
    Year Built

Property Overview

  • Property ID 58050210434
  • Price $899,000
  • Property Size 5375 Sq Ft
  • Land Area 0.65 Acres
  • Bedrooms 4
  • Bathrooms 3
  • Garages 3
  • Year Built 2013
  • Property Status For Sale
  • Property Type Single Family Home
  • Above Grade Finished Area 3575
  • Architectural Style Colonial
  • HOA Fee $745
  • HOA Fee Frequency Annually
  • Basement Details Finished, Full
  • Full Bathrooms 3
  • Half Bathrooms 1
  • Below Grade Finished Area 1800
  • Construction Materials Brick
  • Cooling Central Air
  • Foundation Basement
  • Heating Forced Air, Natural Gas
  • High School District Rochester
  • Levels Two
  • Listing Terms Cash, Conventional
  • Lot Features Corner Lot, Rolling Slope
  • Original List Price $999,995
  • Parcel Number 1019327005
  • Parking Features Three Car Garage, Attached
  • Patio And Porch Patio, Porch
  • Possession Close Plus 31 to 60 Days
  • Sewer Public Sewer
  • Special Listing Conditions Not a Short Sale, Standard
  • Subdivision Century Oaks 3
  • Summer Taxes $4,216
  • Winter Taxes $2,260
  • Annual Taxes $6,476
  • Water Source Public

Estimate Payments

Schedule a visit

Your information


