
3308 Grantham Ct, Oakland Charter Township

Bedrooms3
Bathrooms2
Parkings3
Sq Ft3134

Contact Us


Description

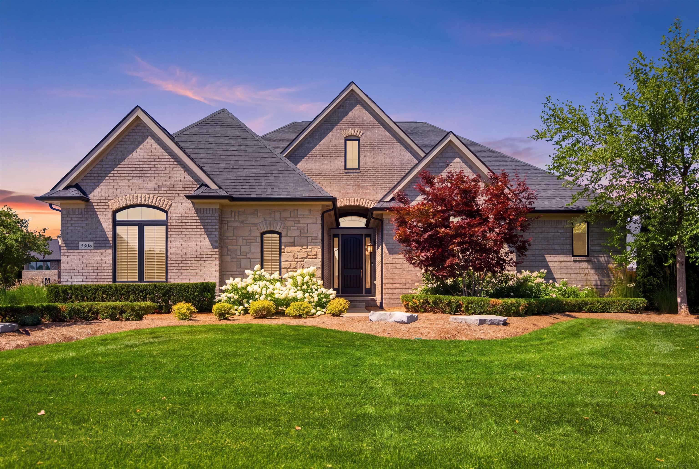
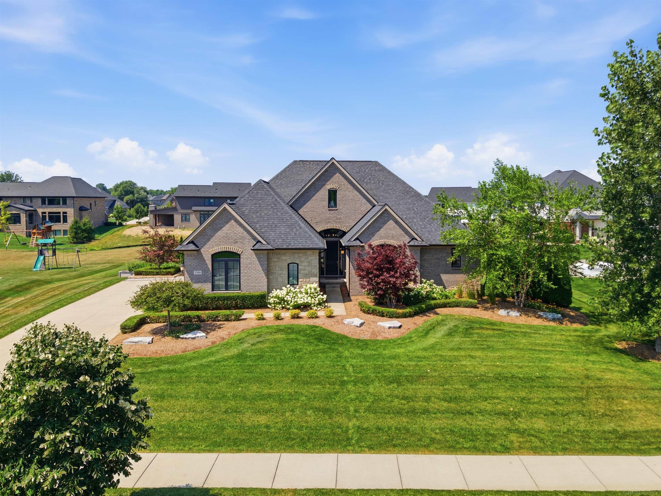
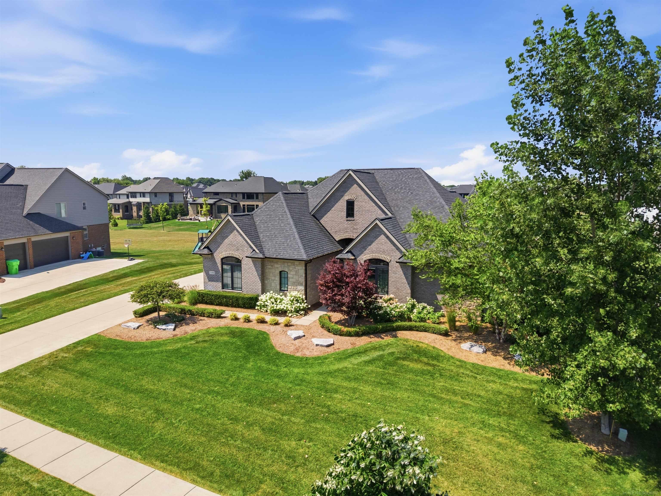
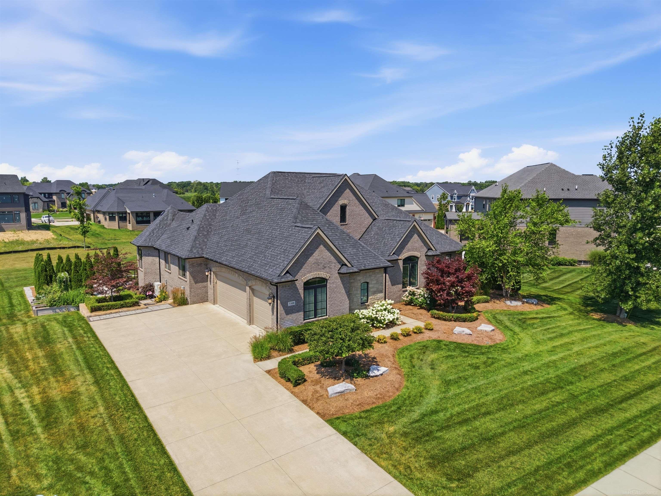
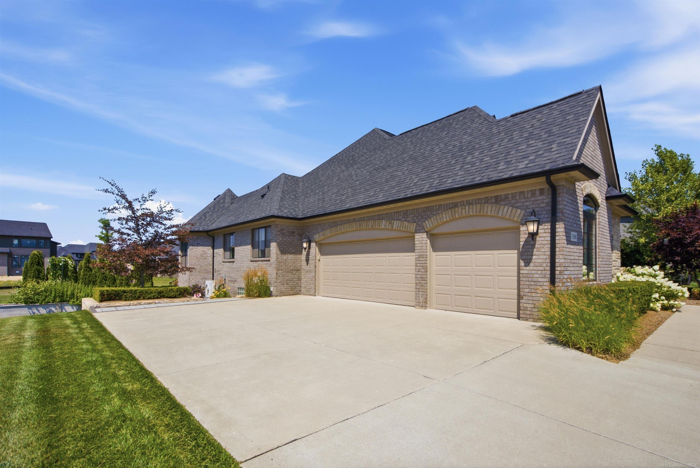
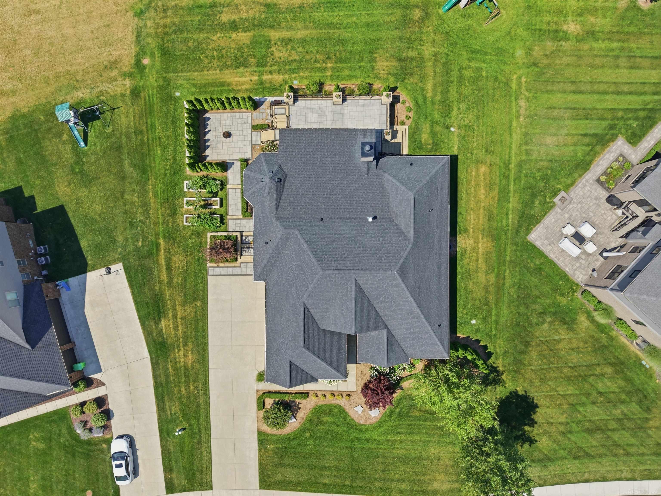
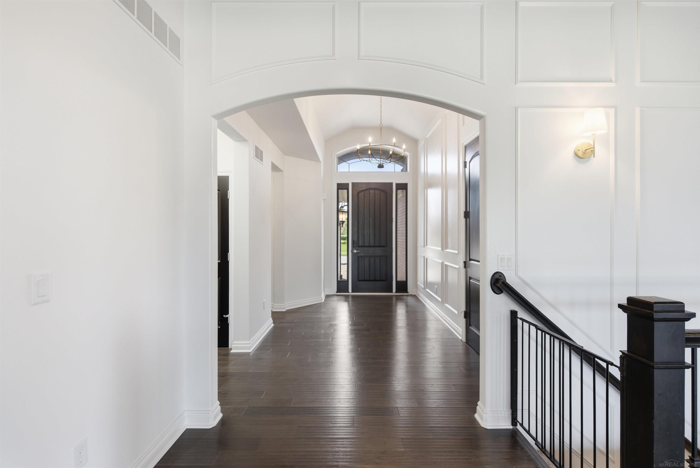
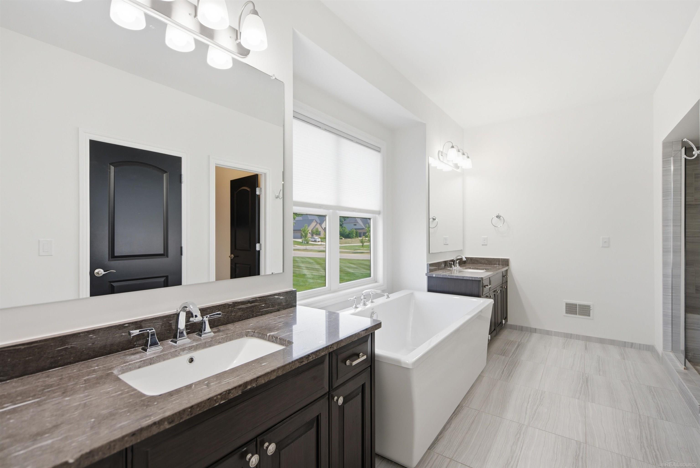
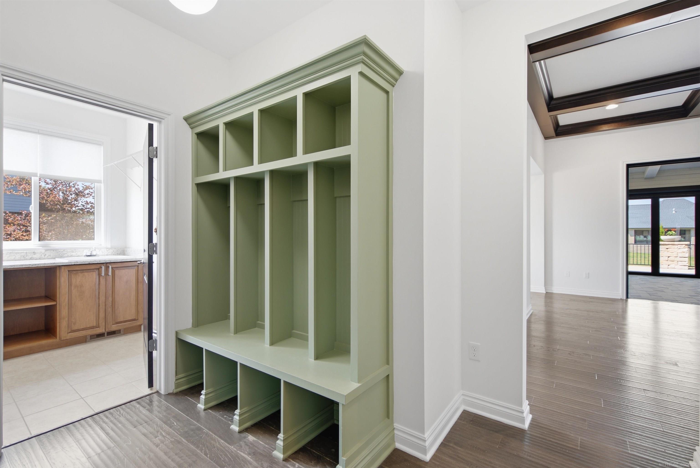
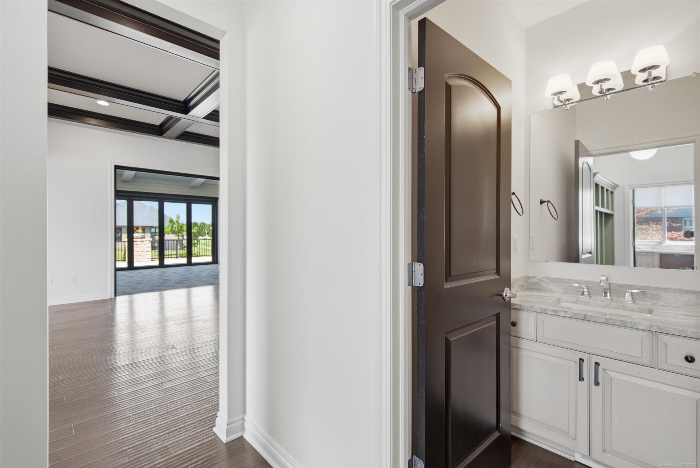
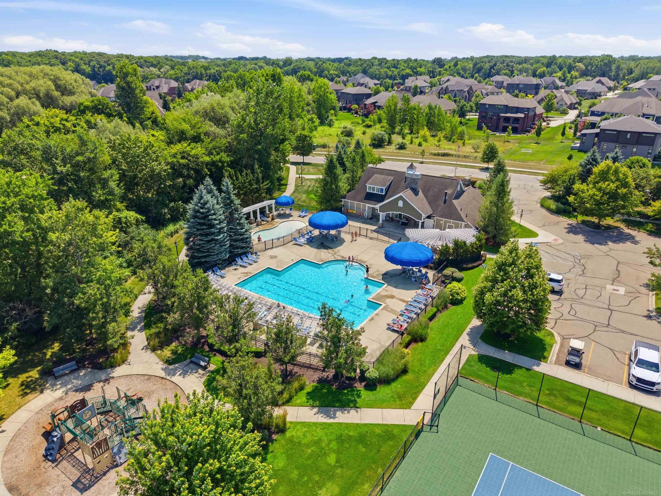
Designed around seamless indoor-outdoor living, this custom MJC Grand Claire Deluxe with premium elevation offers an exceptional setting in Oakland Hunt. Two expansive folding-glass-door systems connect the family room, conditioned four-season loggia and elevated rear patio, allowing the spaces to function individually or as one remarkable entertaining environment. The family room features hardwood flooring, a dramatic coffered ceiling, custom built-ins and a floor-to-ceiling stone fireplace. The heated and cooled loggia adds a vaulted beamed ceiling, striking patterned tile and a wood-burning fireplace. The spacious kitchen offers abundant cabinetry, granite countertops, a large island and walk-in pantry, while the light-filled dining area overlooks the grounds. The private primary suite includes two walk-in closets and a well-appointed bath with separate vanities, freestanding tub and oversized tiled shower. Two additional bedrooms share a Jack-and-Jill bath, and a private study, first-floor laundry and mudroom add everyday function. Professionally designed landscaping creates a complete outdoor-living environment with an elevated patio, custom cedar raised-bed garden, secluded lower firepit patio and generous yard adjoining community open space. Additional highlights include a three-car side-entry garage and full daylight basement offering excellent storage and future flexibility. Oakland Hunt amenities include a clubhouse, swimming pool, tennis and pickleball courts, basketball court and playground. Located within the Rochester Community Schools district. Original builder-era virtual tour shown for historical reference only. The home has since been substantially improved, including the custom loggia/four-season room and folding-glass-door systems. Approximately 3,134 sq. ft. of finished above-grade living space, including the enclosed, climate-controlled four-season loggia; township records identify the main residence and loggia separately.

  • Single Family Home
    Property Type
  • 3
    Bedrooms
  • 2
    Bathrooms
  • 3
    Garages
  • 3134
    Sq Ft
  • 2016
    Year Built

Property Overview

  • Property ID 58050219449
  • Price $1,150,000
  • Property Size 3134 Sq Ft
  • Land Area 0.39 Acres
  • Bedrooms 3
  • Bathrooms 2
  • Garages 3
  • Year Built 2016
  • Property Status For Sale
  • Property Type Single Family Home
  • Above Grade Finished Area 3134
  • Architectural Style Ranch
  • HOA Amenities Clubhouse, Fitness Center, Playground, Pool, Shared Kitchen
  • HOA Fee $200
  • HOA Fee Frequency Monthly
  • Basement Details Daylight
  • Full Bathrooms 2
  • Half Bathrooms 1
  • Community Features Clubhouse, Fitness Center, Playground, Sidewalks, Tennis Courts
  • Construction Materials Brick, Stone
  • Cooling Ceiling Fans, Central Air, Heat Pump
  • Foundation Basement
  • Heating Forced Air, Heat Pump, Natural Gas
  • High School District Rochester
  • Levels One
  • Listing Terms Cash, Conventional
  • Lot Features Sprinklers
  • Original List Price $1,150,000
  • Parcel Number 1022176110
  • Parking Features Three Car Garage, Attached, Direct Access, Garage, Garage Door Opener, Paved, Side Entrance
  • Patio And Porch Patio, Porch
  • Pool Features Community
  • Possession At Close
  • Sewer Public Sewer
  • Special Listing Conditions Not a Short Sale
  • Subdivision Oakland Hunt Condo Occpn 1796
  • Summer Taxes $5,565.55
  • Winter Taxes $2,942.98
  • Annual Taxes $8,508.53
  • Water Source Public

Estimate Payments

Schedule a visit

Your information
