Contact Us
Description
IMMEDIATE OCCUPANCY!!! Welcome to the Norway Ranch! This beautifully designed new construction ranch offers 3 bedrooms, 2 full baths and a 3-car garage, combining modern comfort with timeless style. Step inside to discover impressive 9-foot first-floor ceilings and a spacious great room featuring a stepped ceiling with crown molding and a cozy gas fireplace accented by a stunning ledger stone surround. The open-concept kitchen is perfect for entertaining and everyday living, showcasing premium LaFata maple cabinetry with soft-close doors, quartz countertops, recessed lighting, a closet pantry and stainless-steel appliances. The spacious primary suite offers a stepped ceiling with crown molding, a large walk-in closet, and a private bath complete with double sinks and quartz countertops. Additional highlights include a convenient mudroom with built-in bench seating, first-floor laundry, ceramic tile bathrooms with Kohler fixtures, decorative trim details, nickel door hardware, and an upgraded lighting package. The taller basement includes an egress window and 3 plumbing preps offering excellent future finishing potential. Energy-efficient features include a 96% high-efficiency furnace, central A/C, and a 50-gallon energy-efficient water heater. Ideally located near Hess-Hathaway Park and White Lake Oaks Golf Course, this exceptional community offers convenience, recreation, and modern living at its finest. Some photos have been virtually staged.
- Single Family Home
Property Type
- 3
Bedrooms
- 2
Bathrooms
- 3
Garages
- 1859
Sq Ft
- 2026
Year Built
Property Overview
-
Property ID 58050224526
-
Price $539,900
-
Property Size 1859 Sq Ft
-
Land Area 0.26 Acres
-
Bedrooms 3
-
Bathrooms 2
-
Garages 3
-
Year Built 2026
-
Property Status For Sale
-
Property Type Single Family Home
-
Above Grade Finished Area 1859
-
Architectural Style Ranch
-
HOA Fee $64
-
HOA Fee Frequency Monthly
-
Basement Details Concrete, Daylight, Sump Pump
-
Full Bathrooms 2
-
Construction Materials Brick, Vinyl Siding
-
Cooling Central Air
-
Foundation Basement
-
Heating Forced Air, Humidity Control, Natural Gas
-
High School District Waterford
-
Levels One
-
Listing Terms Cash, Conventional
-
Original List Price $539,900
-
Parcel Number 1331354030
-
Parking Features Three Car Garage, Attached
-
Possession At Close
-
Sewer Public Sewer
-
Special Listing Conditions Not a Short Sale, Standard
-
Subdivision Parkside At Williams Lake
-
Summer Taxes $708.86
-
Winter Taxes $278.04
-
Annual Taxes $986.90
-
Water Source Public
Top amenities
Estimate Payments
-
Down Payment
-
Loan Amount
-
Monthly Mortgage Payment
-
Property Tax
-
Home Insurance
-
PMI
-
Monthly HOA Fees
Schedule a visit
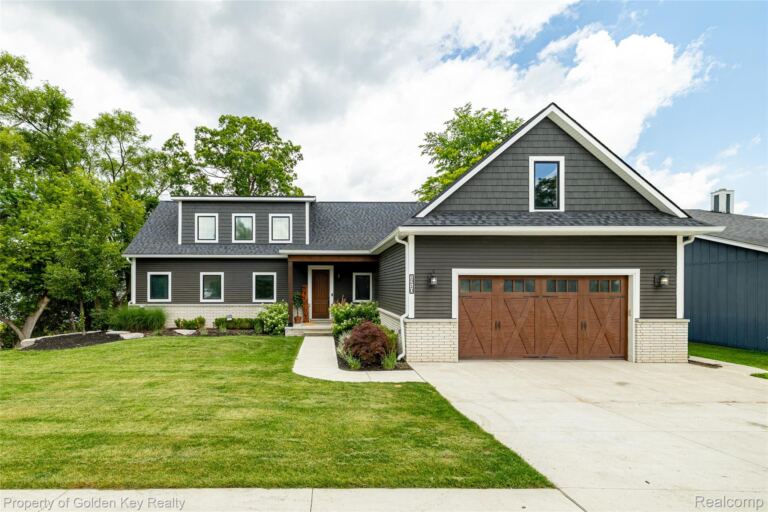
1210 W Oakley Park Rd, Commerce Charter Township
- $1,150,000
- Beds: 4
- Baths: 3
- 3638 Sq Ft
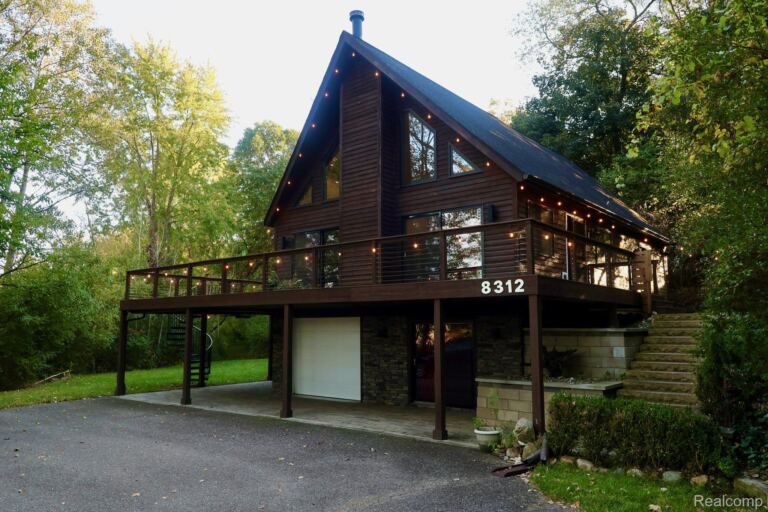
8312 Whitmore Lake Rd, Green Oak Township
- $699,000
- Beds: 3
- Baths: 2
- 2236 Sq Ft
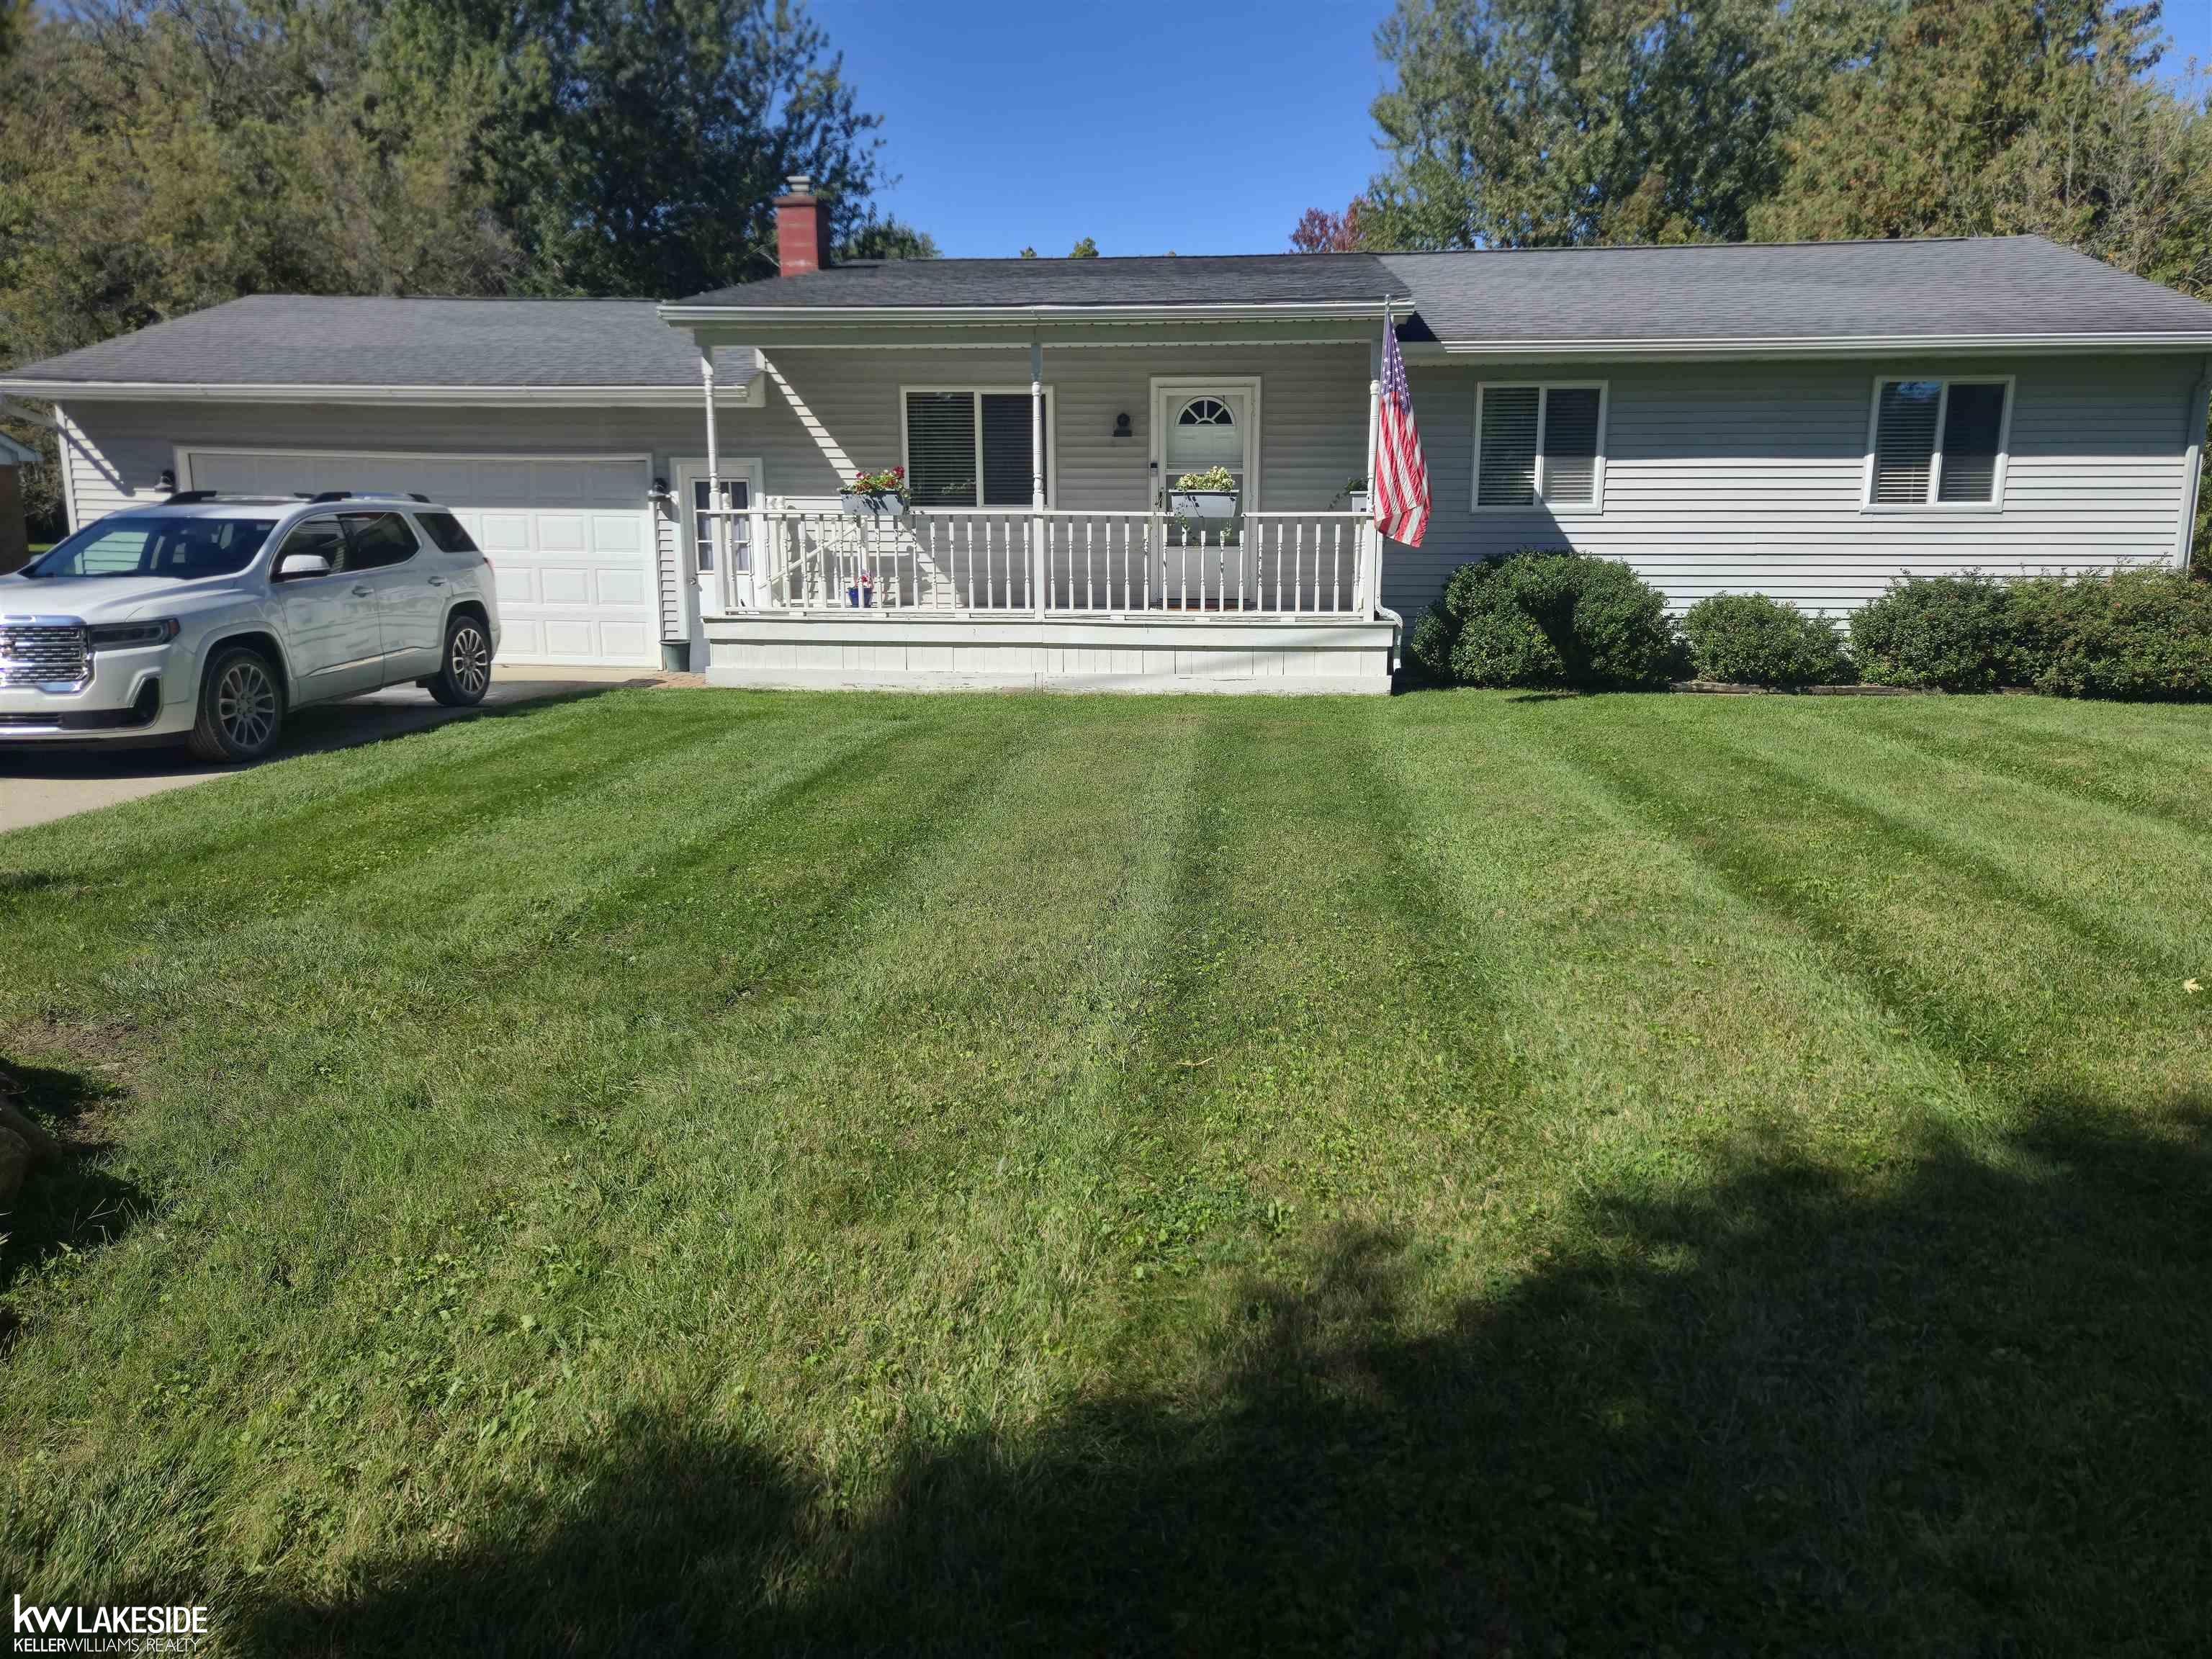
11124 Main Rd, Fenton Charter Township
- $329,500
- Beds: 3
- Baths: 2
- 2167 Sq Ft
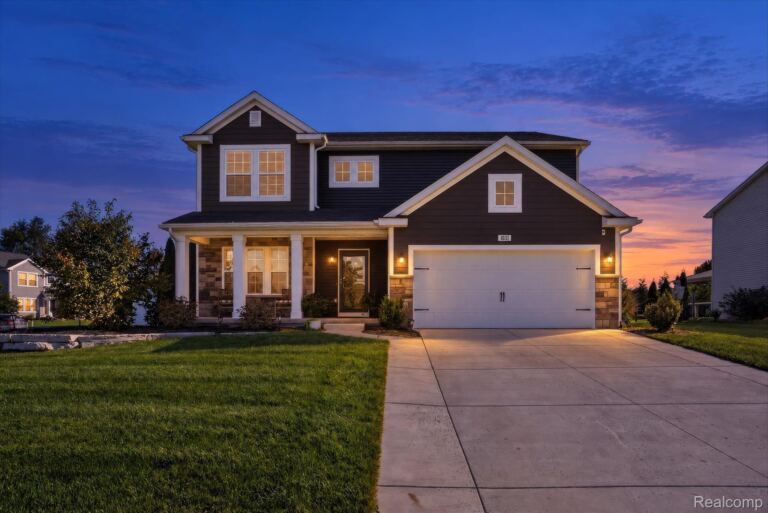
1031 Autumn Park Trl, Marion Township
- $468,000
- Beds: 3
- Baths: 2
- 2368 Sq Ft