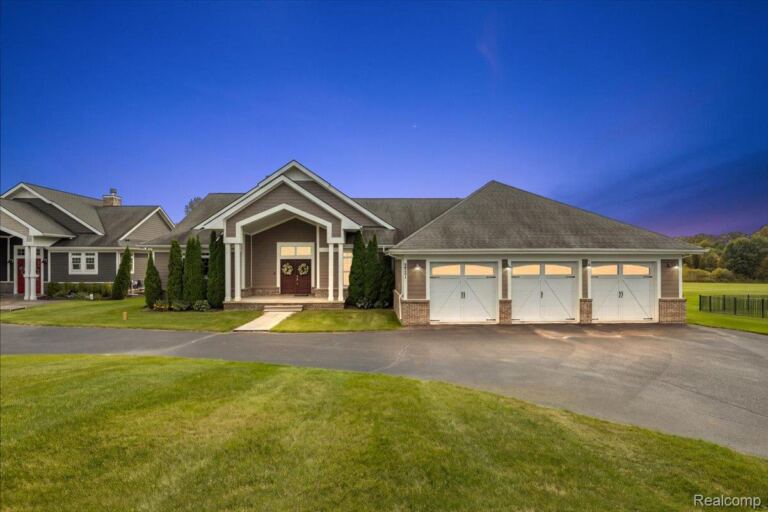
This 3 bedroom, Brick Ranch sits on a generous 3/4 acre lot, you will fall in love with the scenic location! The home is set back quite far from White Lake Rd and has a long concrete driveway leading you to the house, complete with 3 attached garage bays, and detached pole barn with another 2 car bays. The front room features a sunken living room, full of natural light from the large bay window overlooking the front yard. The timeless kitchen features high quality cabinetry and stained glass accents, with a beautiful view of the private backyard. Adjacent dining space features a sliding glass door to brighten the space and provide a view of your backyard oasis. Down the hall are three ample sized bedrooms, all with original hardwood flooring. The primary bedroom has additional access to the full bathroom for added convenience. The main floor is complete with a half bathroom off the kitchen as well as a laundry room and very spacious mudroom with plenty of storage, directly off of the garage. I almost forgot the spacious 3 season room accessible from the garage! Basement is a blank slate, ready to be transformed into a theatre room, second living space, weight room, etc. The home received a NEW ROOF in 2025 and has NEWER HIGH QUALITY WINDOWS throughout. The backyard and pole barn set this property apart! A large fenced in area behind the house has enough space for the in-ground pool, concrete patio off the dining room, large pergola and deck with electricity, with enough room left over to set up a volleyball court! Last but not least, the pole barn features two garage doors, its own electric panel, and an additional loft space for storage. This home has been well cared for by the same owner for the past 35 years and is a very special piece of property.
Single Family Home Property Type
3 Bedrooms
1 Bathroom
2 Garages
2544 Sq Ft
1969 Year Built
Property Overview
Property ID20261081808
Price $350,000
Property Size2544 Sq Ft
Land Area0.76 Acres
Bedrooms3
Bathroom1
Garages2
Year Built1969
Property StatusFor Sale
Property TypeSingle Family Home
Above Grade Finished Area1344
Architectural StyleRanch
Basement DetailsFinished
Full Bathrooms1
Half Bathrooms1
Below Grade Finished Area1200
Construction MaterialsAluminum Siding, Brick
CoolingCentral Air
FoundationBasement, Poured
HeatingForced Air, Natural Gas
High School DistrictFenton
Laundry FeaturesLaundry Room
LevelsOne
Listing TermsCash, Conventional, FHA, VA Loan
Original List Price$350,000
Parcel Number0410103001
Parking FeaturesTwo Car Garage, Attached
Patio And PorchCovered, Enclosed, Patio, Porch
Pool FeaturesIn Ground
PossessionAt Close
RoofAsphalt
SewerSeptic Tank
Special Listing ConditionsNot a Short Sale, Standard