Contact Us
Description
Back on market! Previous buyer was unable to move forward, and home is available again. The decision was not related to the home inspection report. Step into a true architectural statement. Originally built in 1979, this one-of-a-kind monolithic concrete dome home has been thoughtfully updated while honoring the vision of its original designer. Every detail celebrates the home's distinctive character, from the dramatic two-story living room with its soaring skylight to the sunken conversation pit centered around a cozy fireplace. Three other original circular windows fill the home with abundant natural light while adding to its unmistakable charm. The spacious kitchen beautifully balances timeless design with contemporary convenience, featuring all-new stainless steel appliances, durable concrete countertops, a generous butler's pantry that keeps everyday essentials neatly tucked away, and the home's original Japanese floor tile, a rare design element preserved for the next owner. Throughout the renovation, special care was taken to retain the home's authenticity, including reclaiming the original tile for the kitchen backsplash from the upstairs bathroom renovation. Thoughtfully renovated with sustainability in mind, this home isn't just unique, it's been improved with longevity and efficiency at the forefront. Updates include a high-efficiency natural gas furnace, Energy Star appliances, reclaimed wood accents, and sustainably selected renovation materials where possible. The home's energy-conscious dome design, known for efficient air circulation and reduced exterior surface area contributes to improved heating and cooling performance compared to many conventional homes. Outside, the fenced backyard offers privacy and flexibility, with room to relax, entertain, garden, or even keep a small flock of backyard chickens. Whether you envision fresh eggs, homegrown vegetables, or simply enjoying a private outdoor retreat, the possibilities are endless. This is more than a home...it's a work of art that inspires cre
- Single Family Home
Property Type
- 4
Bedrooms
- 2
Bathrooms
- 2
Garages
- 2457
Sq Ft
- 1979
Year Built
Property Overview
-
Property ID 5050217802
-
Price $499,900
-
Property Size 2457 Sq Ft
-
Land Area 1.15 Acres
-
Bedrooms 4
-
Bathrooms 2
-
Garages 2
-
Year Built 1979
-
Property Status For Sale
-
Property Type Single Family Home
-
Above Grade Finished Area 2457
-
Architectural Style Dome
-
Full Bathrooms 2
-
Construction Materials Other
-
Cooling Central Air
-
Foundation Slab
-
Heating Forced Air, Natural Gas
-
High School District Hartland
-
Levels One And One Half
-
Listing Terms Cash, Conventional, FHA, Usda Loan, VA Loan
-
Original List Price $499,900
-
Parcel Number 1214300013
-
Parking Features Two Car Garage, Attached, Electricity in Garage, Garage, Heated Garage, Garage Door Opener
-
Patio And Porch Patio
-
Possession Close Plus 6 to 15 Days
-
Sewer Septic Tank
-
Special Listing Conditions Not a Short Sale, Standard
-
Subdivision N/A
-
Summer Taxes $1,167
-
Winter Taxes $1,264
-
Annual Taxes $2,431
-
Water Source Well
Top amenities
Estimate Payments
-
Down Payment
-
Loan Amount
-
Monthly Mortgage Payment
-
Property Tax
-
Home Insurance
-
PMI
-
Monthly HOA Fees
Schedule a visit
543 E Gunn Rd, Oakland Charter Township
- $489,000
- Beds: 3
- Baths: 2
- 3025 Sq Ft
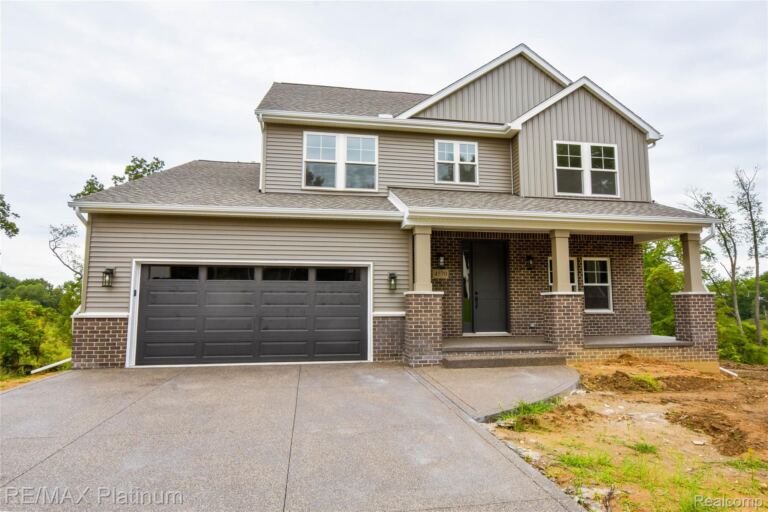
4570 Stillmeadow Drive, Genoa Township
- $699,900
- Beds: 4
- Baths: 3
- 2530 Sq Ft
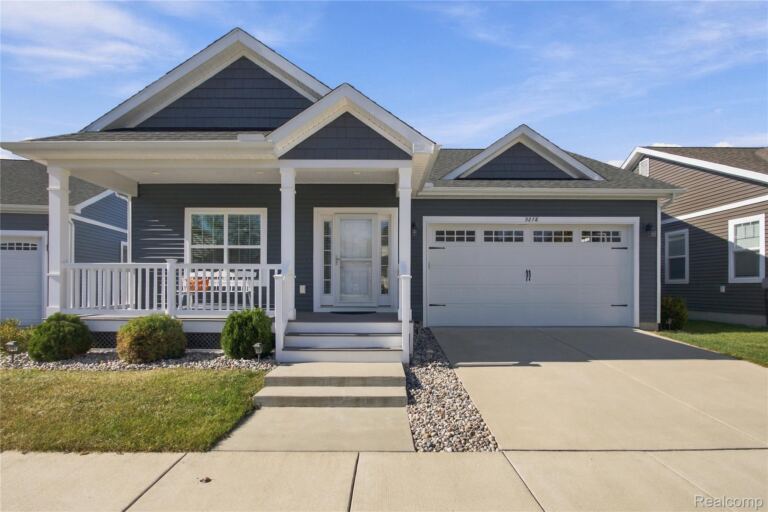
9278 Cottage Ln, Hamburg Township
- $419,900
- Beds: 2
- Baths: 2
- 1320 Sq Ft
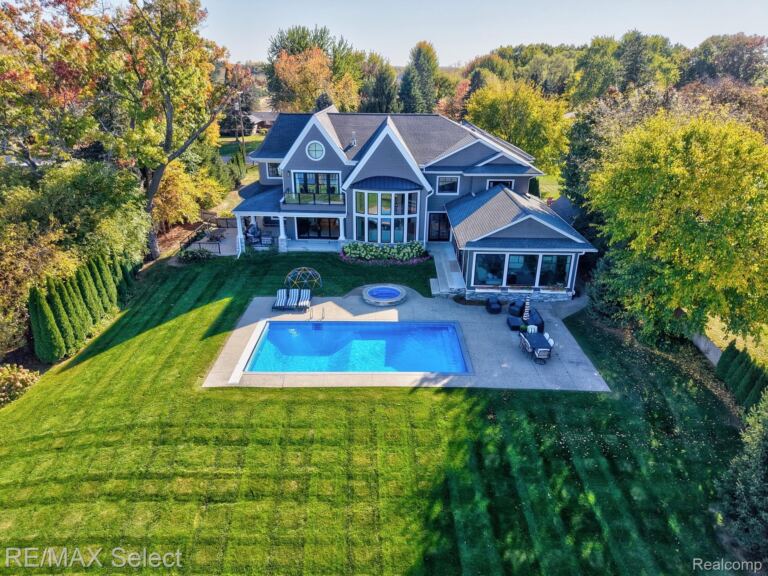
2368 Grove Park Rd, Fenton Charter Township
- $2,600,000
- Beds: 4
- Baths: 6
- 9822 Sq Ft