12066 Weiman Dr, Putnam Township

Bedrooms3
Bathrooms2
Parkings2
Sq Ft1248

Contact Us


Description

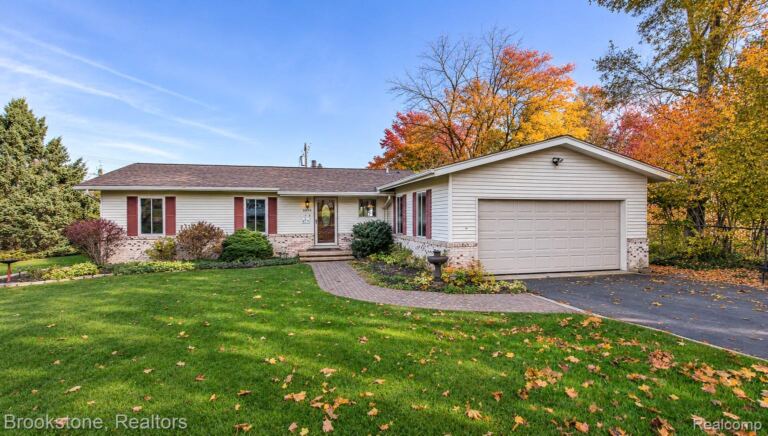
Enjoy panoramic lake views and 90 feet of waterfront on Hiland Lake, part of the beautiful Halfmoon Chain of Lakes. Set on a large partially fenced lot with an elevated setting, this three-bedroom, two-full-bath ranch offers comfortable main-floor living and exceptional outdoor spaces. The kitchen features hardwood floors, a pantry, dishwasher, breakfast bar seating, and adjoining dining space overlooking the water. The primary suite includes a private full bath, walk-in closet, and doorwall leading outside toward the lake, while both additional bedrooms feature warm parquet wood floors. The basement provides plenty of storage for belongings and lake essentials as well as laundry. From the welcoming front porch to the spacious lakeside deck with a hot tub, this home offers inviting places to relax and gather. Flagstone and stone patios provide additional outdoor entertaining space, while the fenced yard offers room to play, garden, and enjoy the surroundings.The dock stays, so you can make the most of life on the water. An impressive four-car garage with heat and water provides abundant space for vehicles, hobbies, and lake toys, with a loft above with multiple rooms. This versatile space offers potential for guest quarters, an in-law apartment, or additional living space, subject to applicable approvals. With sweeping views, generous grounds, and access to the Halfmoon Chain, this lakefront ranch is ready for your next chapter. Some photos have been virtually staged with furniture.

  • Single Family Home
    Property Type
  • 3
    Bedrooms
  • 2
    Bathrooms
  • 2
    Garages
  • 1248
    Sq Ft
  • 1962
    Year Built

Property Overview

  • Property ID 81026054507
  • Price $449,000
  • Property Size 1248 Sq Ft
  • Land Area 0.33 Acres
  • Bedrooms 3
  • Bathrooms 2
  • Garages 2
  • Year Built 1962
  • Property Status For Sale
  • Property Type Single Family Home
  • Above Grade Finished Area 1248
  • Architectural Style Ranch
  • HOA Fee $175
  • HOA Fee Frequency Annually
  • Basement Details Partial
  • Full Bathrooms 2
  • Construction Materials Aluminum Siding, Vinyl Siding
  • Cooling Central Air
  • Flooring Carpet, Vinyl
  • Foundation Partial Basement
  • Heating Forced Air, Natural Gas
  • High School District Pinckney
  • Laundry Features In Basement
  • Listing Terms Cash, Conventional
  • Original List Price $469,000
  • Parcel Number 1432401028
  • Parking Features Detached, Garage Door Opener
  • Patio And Porch Deck, Patio, Porch
  • Possession Close Of Escrow
  • Roof Shingle
  • Sewer Septic Tank
  • Summer Taxes $3,968
  • Annual Taxes $3,968
  • Tax Assessed Value $111,170
  • Utilities Cable Connected, Natural Gas Connected
  • Water Body Name Highland Lake
  • Water Source Well
  • Waterfront Features All Sports Lake, Dock Facilities, Lake Front, Water Access Rights

Estimate Payments

Schedule a visit

Your information