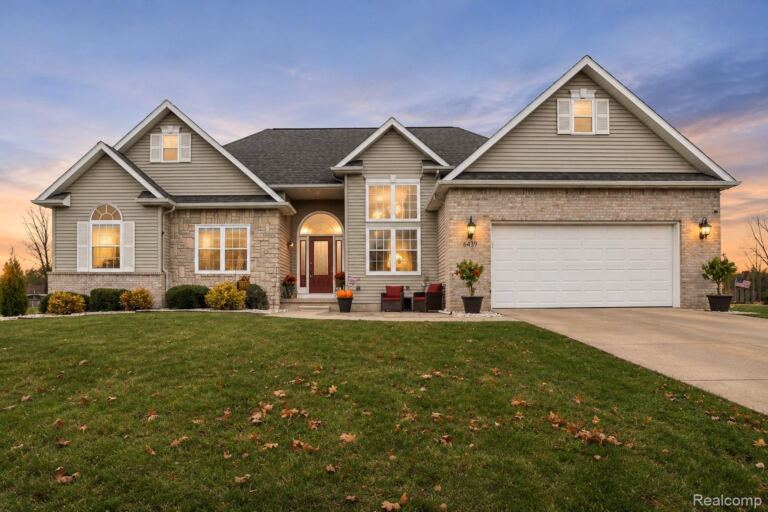
Meticulously maintained and well built with high ceilings and complete privacy. Tucked into a beautiful wooded setting on 2.08 acres, this home offers a versatile layout with plenty of space both inside and out. The main level is filled with natural light and features a large living room with expansive windows, an open kitchen and dining area, primary suite, den that could potentially serve as a fourth bedroom, and a convenient first-floor laundry. Upstairs, you’ll find two additional bedrooms and a full bath. The owners suite is prepped for a bathtub if you desire to have one. Anderson Windows!
The walk-out finished basement adds another level of living and entertaining space with a large recreation room, billiard area, bar, breakfast nook, a kitchen just ready for cabinetry and counter tops. Equipt with a second laundry area (first floor and Basement). Outside, the large rear deck and concrete patio overlook the expansive backyard and mature trees, while an additional outbuilding offers extra storage. A geothermal HVAC system and the convenience of two separate laundry areas add even more functionality to the home. With 2.08 acres, flexible living spaces and plenty of room both indoors and out, this property offers a great combination of space, functionality and a peaceful setting.
No Association, Pole barns are ok.
Single Family Home Property Type
4 Bedrooms
2 Bathrooms
2.5 Garages
4175 Sq Ft
1995 Year Built
Property Overview
Property ID20261087074
Price $549,500
Property Size4175 Sq Ft
Land Area2.08 Acres
Bedrooms4
Bathrooms2
Garages2.5
Year Built1995
Property StatusFor Sale
Property TypeSingle Family Home
Above Grade Finished Area2618
Architectural StyleContemporary
Basement DetailsFinished, Full, Walkout Access
Full Bathrooms2
Half Bathrooms1
Below Grade Finished Area1557
Construction MaterialsVinyl Siding
CoolingCentral Air
FoundationBasement, Poured, Sump Pump
HeatingForced Air, Geothermal
High School DistrictFenton
Laundry FeaturesLaundry Room
LevelsTwo
Listing TermsCash, Conventional, FHA, VA Loan
Original List Price$549,500
Parcel Number0423100025
Parking FeaturesTwoand Half Car Garage, Attached
Patio And PorchCovered, Deck, Porch
PossessionClose Plus 31 to 60 Days
RoofAsphalt
SewerSeptic Tank
Special Listing ConditionsNot a Short Sale, Standard