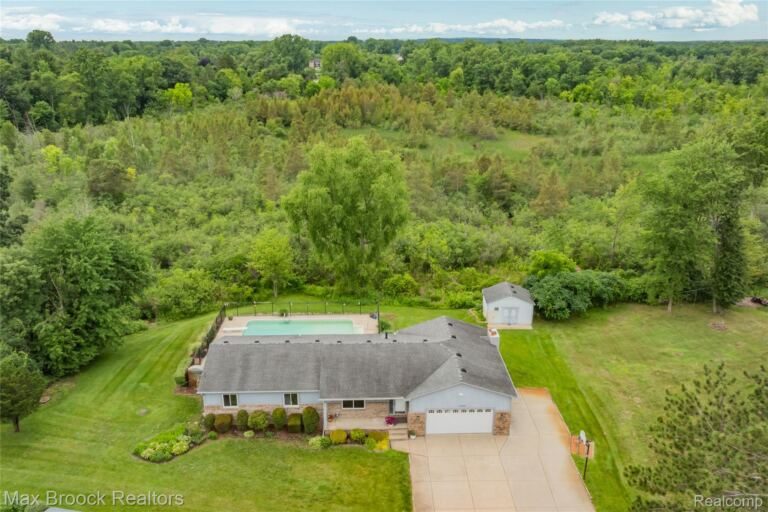
Priced under accessed value is this custom brick & stone open floor plan ranch with additional 1000 sqft finished in the basement. Two miles north of I 96 making it great for commuters and within 5 minutes to Kensington Metro Park, Island Lake State Park and 6 miles from the Proving Grounds. Located on a paved private road shared with 3 other neighboring parcels offers a real freedom to live exactly how you want. No HOA, fences and outbuildings are allowed! Located on a 2.5 acres of rolling countryside with plenty of room for swimming pool, soccer field, 2nd garage, etc. Highlights of this home include 3 generous sized bedrooms, cathedral great room /dining room with skylights and floor to ceiling brick fireplace surrounded by 9 foot door walls allowing colorful western sunset views of flowering trees and mature hardwoods. Kitchen offers newer stainless steel appliances, oak cabinets, snack bar, pantry, tile floors and opens to great room for easy entertaining. 24 x 31 drywalled and insulated 3 car garage for all the toys. Bonus Features: Fenced back yard, 1st floor laundry, 1000 sqft of storage space in the basement, home warranty, low township taxes and Brighton schools. Home being sold "As Is". Tremendous potential for buyers looking to build sweat equity. Deck needs replacing (it is not safe to walk on). Open Sunday, 11/1, 12 - 2.
Single Family Home Property Type
3 Bedrooms
2 Bathrooms
3 Garages
3060 Sq Ft
1989 Year Built
Property Overview
Property ID20261082732
Price $525,000
Property Size3060 Sq Ft
Land Area2.54 Acres
Bedrooms3
Bathrooms2
Garages3
Year Built1989
Property StatusFor Sale
Property TypeSingle Family Home
Above Grade Finished Area2020
Architectural StyleRanch
Basement DetailsFinished, Full
Full Bathrooms2
Half Bathrooms1
Below Grade Finished Area1040
Construction MaterialsBrick, Stone, Wood Siding
CoolingCentral Air
FoundationBasement, Poured, Sump Pump
HeatingForced Air, Natural Gas
High School DistrictBrighton
Laundry FeaturesLaundry Room
LevelsOne
Listing TermsCash, Conventional
Lot FeaturesDead End Street
Original List Price$525,000
Parcel Number1226200031
Parking FeaturesThree Car Garage, Attached, Electricity in Garage, Garage Door Opener, Oversized, Side Entrance
Patio And PorchDeck, Porch
PossessionAt Close
RoofAsphalt
SewerSeptic Tank
Special Listing ConditionsNot a Short Sale, Standard