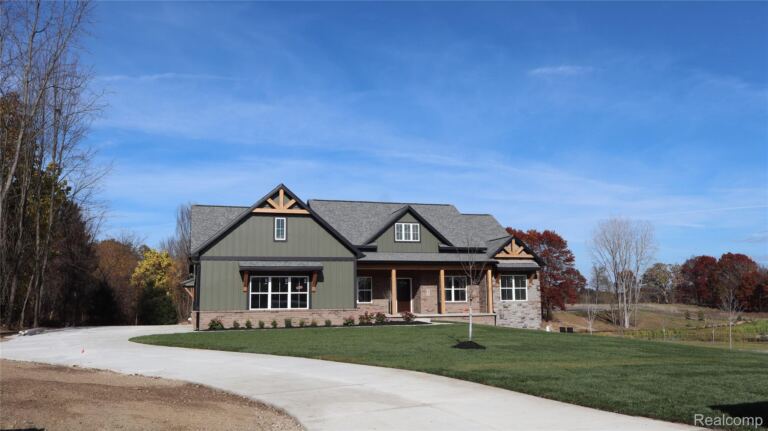
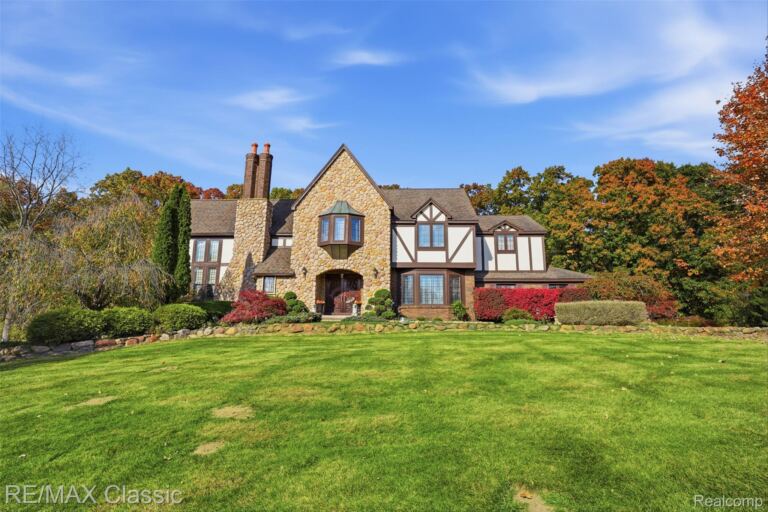
Gorgeous detached craftsman-style ranch condo on desirable Cottage Lane in Milford Village, ideally located within walking distance of downtown shops, restaurants, and an extensive network of biking and hiking trails. Built in 2014, this beautifully appointed home offers more than 3,100 square feet of finished living space, including a daylight basement, with custom details and modern updates throughout.
The open-concept main level features 10-foot ceilings, wood flooring, crown molding, new light fixtures, and freshly painted walls. The gourmet kitchen is equipped with high-end fingerprint-resistant stainless steel appliances, soft-close cabinetry, granite countertops, a gas range, and island seating. It opens seamlessly to the great room, complete with a stone gas fireplace.
The spacious primary suite includes a walk-in closet and a luxurious ensuite featuring dual sinks and decorative tile accents. A bright three season room off the living room offers West facing views over the garden.
Main-level laundry is conveniently located near the primary suite and garage entry.
The partially finished daylight basement provides exceptional additional living space, including daylight windows, and abundant storage.
Outside, enjoy a beautifully landscaped private backyard oasis with a spacious patio.
With thoughtful updates, flexible living spaces, and an unbeatable Milford location, this exceptional home is truly move-in ready. Schedule your private showing today—this gem won’t last long! Milford’s downtown and connected trail system are recognized for their walkable access to local shops, restaurants, and outdoor recreation
Condo Property Type
3 Bedrooms
2 Bathrooms
2 Garages
3123 Sq Ft
2014 Year Built
Property Overview
Property ID20261090417
Price $650,000
Property Size3123 Sq Ft
Bedrooms3
Bathrooms2
Garages2
Year Built2014
Property StatusFor Sale
Property TypeCondo
Above Grade Finished Area1703
Architectural StyleRanch
HOA Fee$495
HOA Fee FrequencyQuarterly
Basement DetailsFull, Partially Finished
Full Bathrooms2
Below Grade Finished Area1420
Construction MaterialsBrick, Cedar, Vinyl Siding
CoolingCeiling Fans, Central Air
FoundationBasement, Poured, Sump Pump
HeatingForced Air, Natural Gas
High School DistrictHuron Valley
Laundry FeaturesGas Dryer Hookup, In Unit, Laundry Room, Washer Hookup
LevelsOne
Listing TermsCash, Conventional, VA Loan
Lot FeaturesDead End Street, South West Shading, Sprinklers, Wooded
Original List Price$650,000
Parcel Number1610377027
Parking FeaturesTwo Car Garage, Attached, Drive Through, Driveway, Electricity in Garage, Garage Faces Front, Garage Door Opener
Patio And PorchCovered, Deck, Enclosed, Patio, Porch
PossessionNegotiable
RoofAsphalt
SewerSewer At Street
Special Listing ConditionsNot a Short Sale, Standard