14204 Pointe Blvd, Fenton Charter Township

Bedrooms5
Bathrooms5
Parkings2
Sq Ft5470

Contact Us


Description

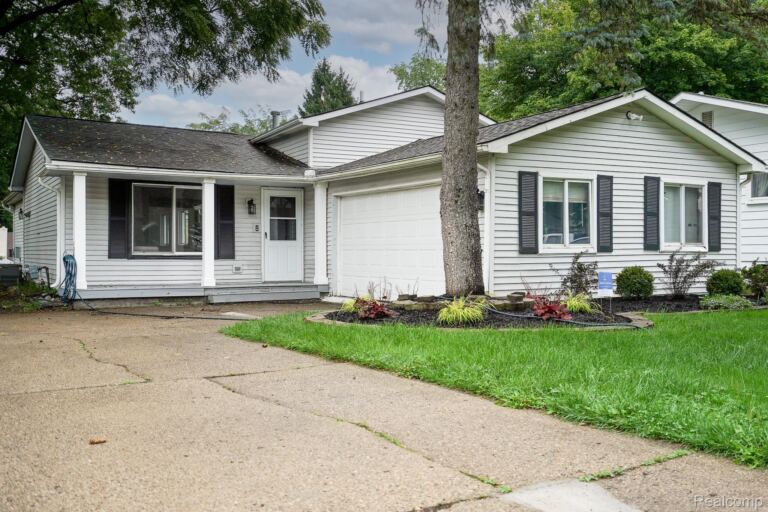
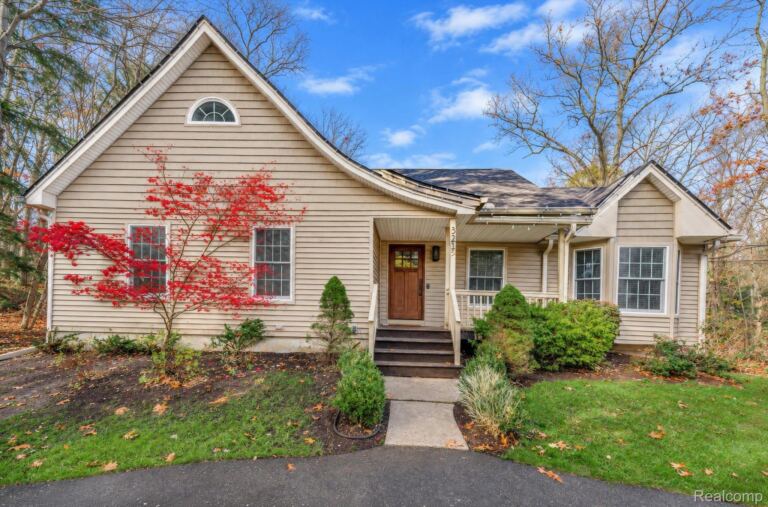
Just 5 minutes from downtown Fenton, this exceptional property is tucked away on a private cul-de-sac and offers nearly 10 acres of privacy and space! The thoughtfully designed main level features a primary suite with a custom walk-in shower, dual vanity, walk-in closet with private washer/dryer hookups Two additional bedrooms each offer private en-suite baths. The impressive open-concept great room boasts soaring 20-foot ceilings and flows into a chef's dream kitchen featuring approximately 400 sq. ft. of space, two islands, walk-in pantry, coffee bar, dual ovens, dual dishwashers, and granite countertops. Additional main-level amenities include a dedicated dining area, private office, laundry room, and two additional half baths. The finished walkout lower level offers incredible additional living space perfect for an in-law suite, or multigenerational living, including two more bedrooms, each with private bathrooms, a second fully equipped eat-in kitchen, an approximately 900 sq. ft. family room, media room/flex space, and spacious storage room. Enjoy outdoor living from the expansive main-level deck or lower-level patio, along with a 16x32 saltwater pool. The impressive 30x56 pole barn features 14.5 foot walls, 14-foot and 12-foot overhead doors, 100-amp electrical service, and a 10,000-lb. vehicle lift. A rare opportunity to enjoy space, privacy, and exceptional amenities just minutes from downtown Fenton!

  • Single Family Home
    Property Type
  • 5
    Bedrooms
  • 5
    Bathrooms
  • 2
    Garages
  • 5470
    Sq Ft
  • 2015
    Year Built

Property Overview

  • Property ID 5050227301
  • Price $818,000
  • Property Size 5470 Sq Ft
  • Land Area 9.77 Acres
  • Bedrooms 5
  • Bathrooms 5
  • Garages 2
  • Year Built 2015
  • Property Status For Sale
  • Property Type Single Family Home
  • Above Grade Finished Area 2970
  • Architectural Style Other
  • Basement Details Finished, Full, Walkout Access
  • Full Bathrooms 5
  • Half Bathrooms 2
  • Below Grade Finished Area 2500
  • Construction Materials Stone, Vinyl Siding
  • Cooling Central Air
  • Flooring Hardwood
  • Foundation Basement
  • Heating Forced Air, Natural Gas
  • High School District Lake Fenton
  • Levels One
  • Listing Terms Cash, Conventional
  • Lot Features Cul De Sac, Decorative Pond, Irregular Lot, Water View, Many Trees, Wooded
  • Original List Price $818,000
  • Parcel Number 0624200024
  • Parking Features Two Car Garage, Attached, Direct Access, Electricity in Garage
  • Patio And Porch Deck, Patio, Porch
  • Pool Features In Ground
  • Possession Close Plus 31 to 60 Days
  • Sewer Public Sewer
  • Special Listing Conditions Not a Short Sale, Standard
  • Subdivision N/A
  • Summer Taxes $2,049.27
  • Winter Taxes $4,370.51
  • Annual Taxes $6,419.78
  • Water Body Name Petts Lake
  • Water Source Well
  • Waterfront Features Waterfront

Estimate Payments

Schedule a visit

Your information