2301 Laurel Oak Dr, Oceola Township

Bedrooms3
Bathrooms2
Parkings2
Sq Ft2452

Contact Us


Description

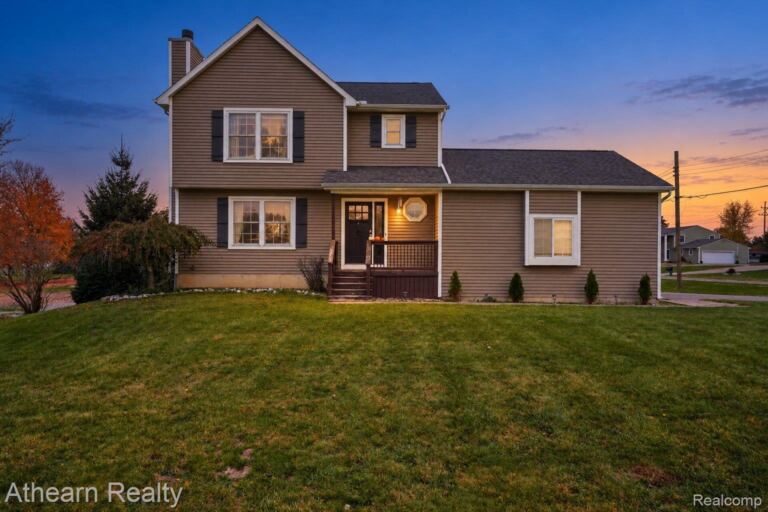
Welcome Home to this lovely 3-bedroom, 2.5 bath Colonial, 2 car attached garage and curb appeal!!
Nice flowing floor plan with plenty of natural light, cozy up to the natural gas log fireplace in the living room , dinners in the formal dining room with a large door wall leading to the deck overlooking a rolling back yard with mature trees. The large kitchen offers plenty of cabinets and working space, a breakfast nook, a pantry, all appliances stay!!! Open stair case to the upper-level 3 good sized bedrooms with spacious closets. The primary bedroom has a vaulted ceiling and large wall of windows, a walk in closet and private bath with a double bowl sink and stand-up shower. Family room in the finished basement with day light windows, plenty of space for entertaining large gatherings. Gun vault in mechanical room stays. Located close to town, medical, shopping, schools, M 59 and I-96 Plenty to do in Howell, Balloon Fest, Melon Fest, Scare Crow Days, summer concerts on the Courthouse Lawn “Amphitheater Theater”

  • Single Family Home
    Property Type
  • 3
    Bedrooms
  • 2
    Bathrooms
  • 2
    Garages
  • 2452
    Sq Ft
  • 1998
    Year Built

Property Overview

  • Property ID 20261088133
  • Price $395,000
  • Property Size 2452 Sq Ft
  • Land Area 0.23 Acres
  • Bedrooms 3
  • Bathrooms 2
  • Garages 2
  • Year Built 1998
  • Property Status For Sale
  • Property Type Single Family Home
  • Above Grade Finished Area 1652
  • Architectural Style Colonial, Contemporary
  • HOA Fee $150
  • HOA Fee Frequency Quarterly
  • Basement Details Daylight, Finished
  • Full Bathrooms 2
  • Half Bathrooms 1
  • Below Grade Finished Area 800
  • Construction Materials Brick, Vinyl Siding
  • Cooling Central Air
  • Foundation Basement, Poured, Sump Pump
  • Heating Forced Air, Natural Gas
  • High School District Howell
  • Laundry Features Gas Dryer Hookup, Other, Washer Hookup
  • Levels Two
  • Listing Terms Cash, Conventional, FHA, VA Loan
  • Lot Features Hilly Ravine, Wooded
  • Original List Price $395,000
  • Parcel Number 0730101256
  • Parking Features Two Car Garage, Attached, Direct Access, Electricity in Garage, Garage Faces Front
  • Patio And Porch Covered, Deck, Porch
  • Possession At Close
  • Roof Asphalt
  • Sewer Public Sewer
  • Special Listing Conditions Not a Short Sale, Standard
  • Subdivision Hickory Hills Condo
  • Summer Taxes $1,464
  • Winter Taxes $1,782
  • Annual Taxes $3,246
  • Tax Assessed Value $98,656
  • Utilities Underground Utilities
  • Water Source Public

Estimate Payments

Schedule a visit

Your information