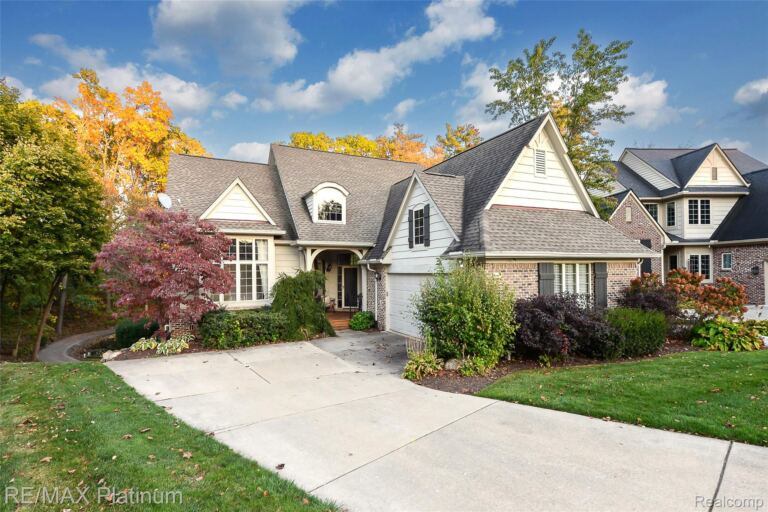
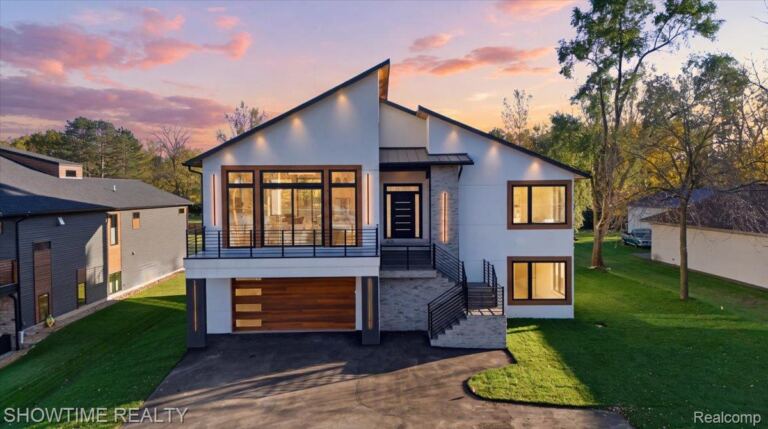
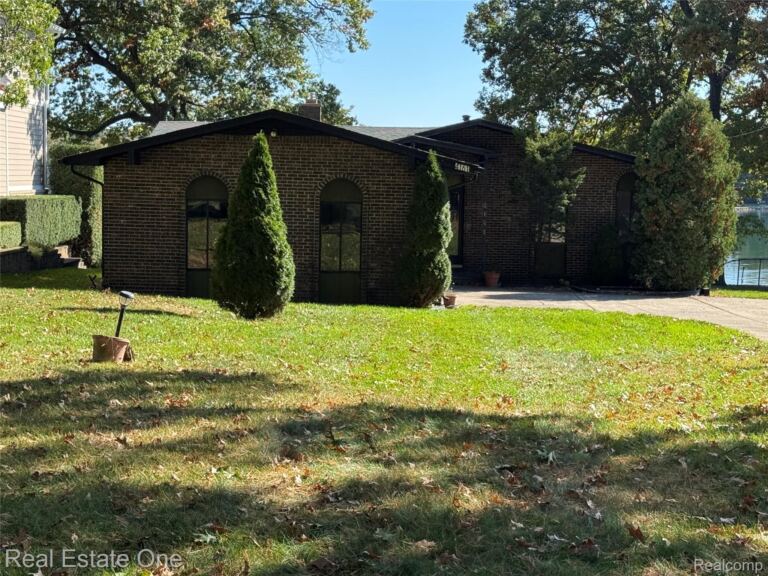
Welcome to a home offering the space, privacy, and major updates buyers want, in the desirable Woodland Hills subdivision, connected to Woodland Lake, on a beautiful .53-acre lot in Brighton. This mature neighborhood is known for generous spacing between homes, mature trees, and peaceful natural scenery, with room to enjoy the outdoors. The home offers approximately 3,300 finished square feet with 4 bedrooms, 2 full and 1 half baths, and first-floor laundry. Step inside to an open, light-filled interior with vaulted ceilings, generous living spaces, and a wood-burning fireplace that creates a warm gathering place at the heart of the home. The kitchen features a large center island, granite countertops, Samsung appliances five years old or newer, and a whole-home Kinetico reverse osmosis system, with plenty of room for everyday living and entertaining. The main-floor primary suite offers a private full bath and large walk-in closet. Upstairs, two spacious bedrooms are connected by a versatile loft and share a full bath. The approximately 85% finished walkout lower level adds a fourth bedroom, workout room, additional living space, and abundant storage. Outside, enjoy more than half an acre with mature surroundings, an updated deck, and a pergola-covered hot tub area, plus a 2-car attached garage with partially finished storage above and extra driveway parking. Major updates include a new furnace and A/C (2026), roof (2025), hot water tank (2024), redone driveway with added parking (2024), interior and exterior paint (2026), updated front windows, stonework, and chimney (2026), Jacuzzi tub (2025), and an updated kitchen, deck, and pergola. With a main-floor primary suite, finished walkout lower level, extensive recent updates, and a convenient Brighton location, this home offers space to spread out without sacrificing warmth and character.