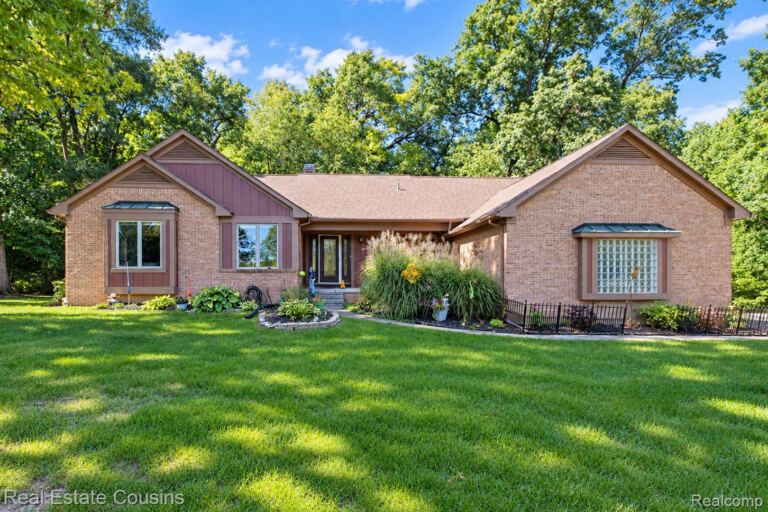
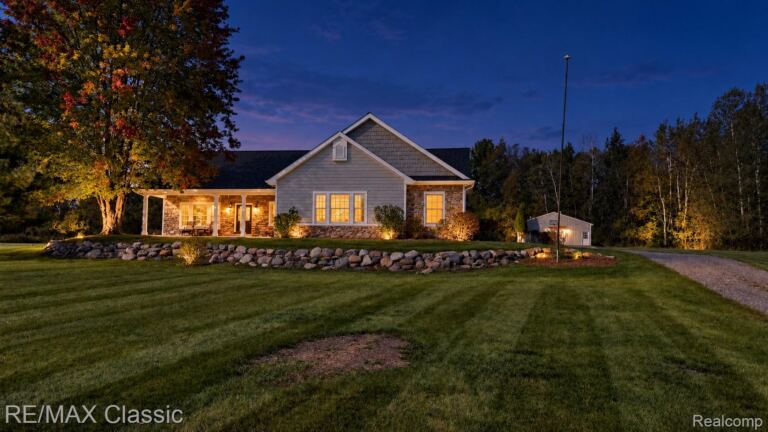
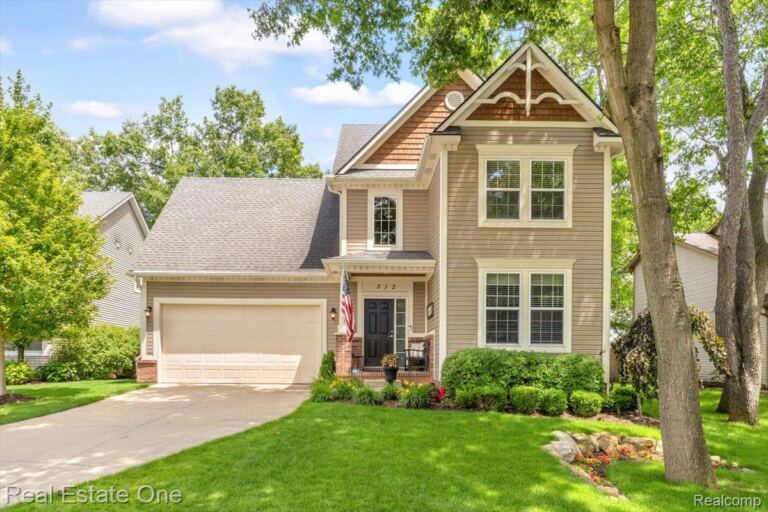
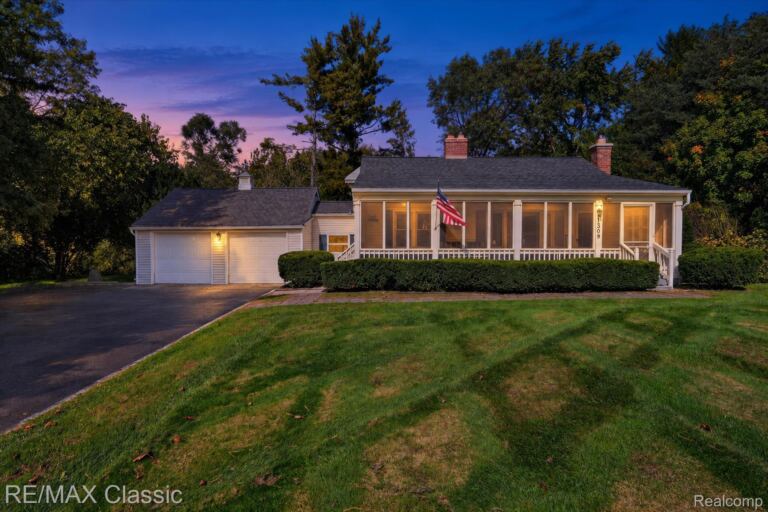
Welcome to Verona Way an exclusive, high-end enclave of just 10 luxury homes, each set on 1.5-acre lots for exceptional space, privacy, and prestige plus this homesite is a premium walkout lot.
This stunning new construction delivers elevated design from the moment you walk in, featuring an open-concept layout with vaulted ceilings and exposed beams that make a dramatic first impression. The showpiece kitchen is built to impress with quartz countertops, shaker-style cabinetry, a natural stone backsplash, built-in appliances, and a large island with seating perfect for entertaining. Spa-inspired bathrooms continue the upscale feel with quartz counters, floor-to-ceiling tile showers, soaking tub(s), and Kohler/Delta fixtures. Exterior details include Hardie shake siding paired with cultured stone accents, and a 3-car garage (with a 4-car option available, per plan). Optional bonus room above the garage is also available for added flexibility.
See the attached spec sheet and floor plan for full finish details this is a rare opportunity to secure a truly special home in one of the area’s most limited luxury communities.
Single Family Home Property Type
4 Bedrooms
3 Bathrooms
3 Garages
3150 Sq Ft
2026 Year Built
Property Overview
Property ID20261080418
Price $1,295,000
Property Size3150 Sq Ft
Land Area1.52 Acres
Bedrooms4
Bathrooms3
Garages3
Year Built2026
Property StatusFor Sale
Property TypeSingle Family Home
Above Grade Finished Area3150
Architectural StyleRanch
HOA Fee$1,000
HOA Fee FrequencyAnnually
Basement DetailsUnfinished, Walkout Access
Full Bathrooms3
Half Bathrooms1
Construction MaterialsBrick, Other
CoolingCeiling Fans, Central Air
FoundationBasement, Poured
HeatingForced Air, Natural Gas
High School DistrictHuron Valley
Laundry FeaturesGas Dryer Hookup
LevelsOne
Listing TermsCash, Conventional, VA Loan
Lot FeaturesWooded
Original List Price$1,295,000
Parcel Number1612202003
Parking FeaturesThree Car Garage, Attached
Patio And PorchCovered, Deck, Enclosed, Patio, Porch
PossessionNegotiable
RoofAsphalt
SewerSeptic Tank
Special Listing ConditionsNot a Short Sale, Standard