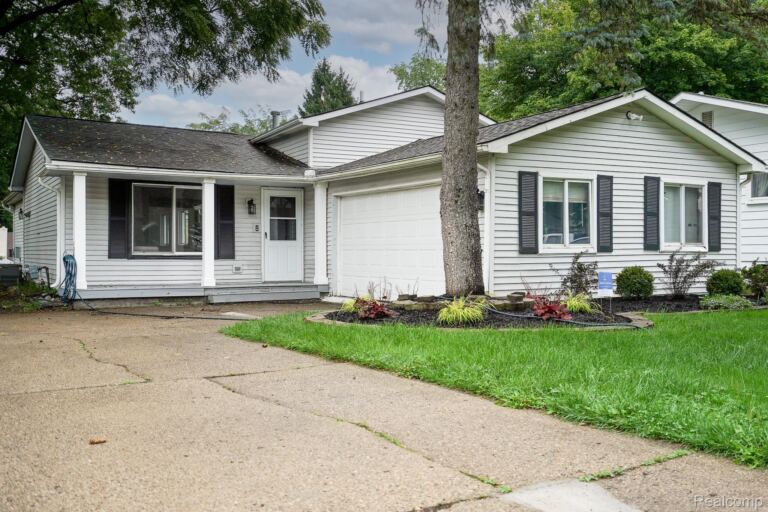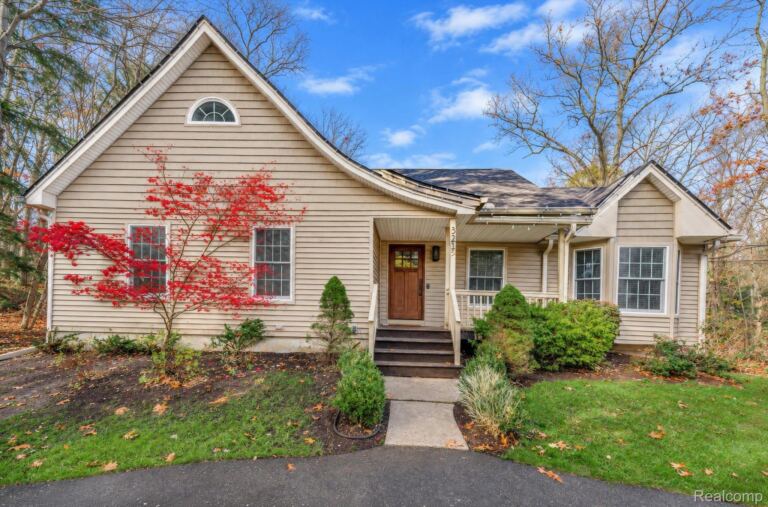
2849 Jordan River Dr, Fowleville Vllg

Bedrooms3
Bathrooms2
Parkings2
Sq Ft2016

Contact Us


Description

Over 2000+ sqft in this Newer 2022 built 3 bedroom, 2 full bath home offering immediate occupancy at closing before Christmas! 1st Floor offers very open floor plan shared by the large eat-in kitchen that opens into the roomy living room...keeps family and guests in one area to keep visiting & eating going on; great for the holidays, special occasions & just everyday living. Large Primary Suite provides a private retreat with end-suite full bath & LARGE 13 x 7 walk-in closet...who's going to claim it? :) The 2nd lower level offers daylight windows everywhere & is perfectly set up...2 bedrooms; 1 really big; if you need a 2nd bedroom almost as large as the Primary, you have to see it, A spacious 14x18 family room, laundry room & 2nd full bath...it is a whole other living quarters on one level. Great for the kids, in-law quarters or home office. The BONUS on this 4 YEAR OLD HOME...THE NEXT OWNER WILL NOT HAVE TO WORRY ABOUT REPLACING THE ROOF, FURNACE, C/A, ANYTIME SOON! SEE IT SOON!

  • Single Family Home
    Property Type
  • 3
    Bedrooms
  • 2
    Bathrooms
  • 2
    Garages
  • 2016
    Sq Ft
  • 2022
    Year Built

Property Overview

  • Property ID 81026052867
  • Price $309,900
  • Property Size 2016 Sq Ft
  • Land Area 0.14 Acres
  • Bedrooms 3
  • Bathrooms 2
  • Garages 2
  • Year Built 2022
  • Property Status For Sale
  • Property Type Single Family Home
  • Above Grade Finished Area 2016
  • Architectural Style Other
  • HOA Amenities Playground
  • HOA Fee $80
  • HOA Fee Frequency Quarterly
  • Basement Details Daylight, Sump Pump
  • Full Bathrooms 2
  • Below Grade Finished Area 1008
  • Construction Materials Vinyl Siding
  • Cooling Central Air
  • Flooring Carpet, Simulated Wood
  • Heating Forced Air, Natural Gas
  • High School District Fowlerville
  • Laundry Features Gas Dryer Hookup, Lower Level, Washer Hookup
  • Levels Bi Level
  • Listing Terms Cash, Conventional, FHA, Usda Loan, VA Loan
  • Original List Price $324,900
  • Parcel Number 0522102071
  • Parking Features Attached, Electric Vehicle Charging Stations, Garage Faces Front, Garage Door Opener, Paved
  • Patio And Porch Deck, Porch
  • Possession Close Of Escrow
  • Roof Asphalt
  • Sewer Public Sewer
  • Special Listing Conditions Standard
  • Subdivision Red Cedar Crossing West
  • Summer Taxes $3,770
  • Annual Taxes $3,770
  • Tax Assessed Value $139,079
  • Utilities Cable Connected, Natural Gas Connected
  • Water Source Public

Estimate Payments

Schedule a visit

Your information