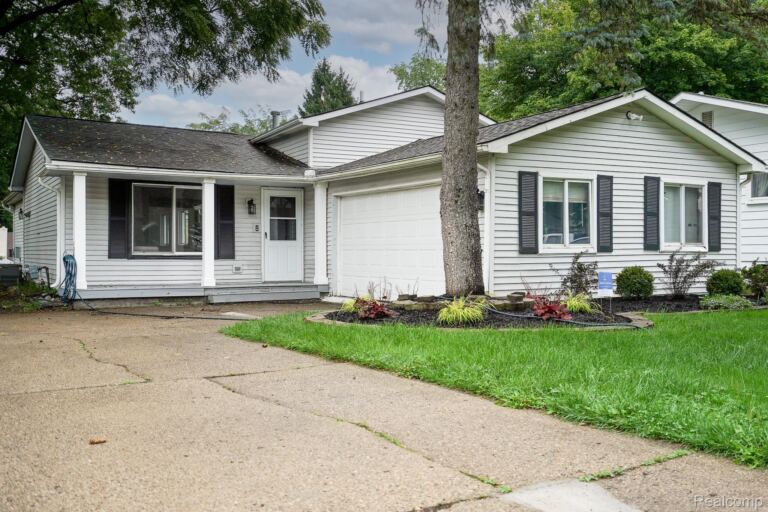
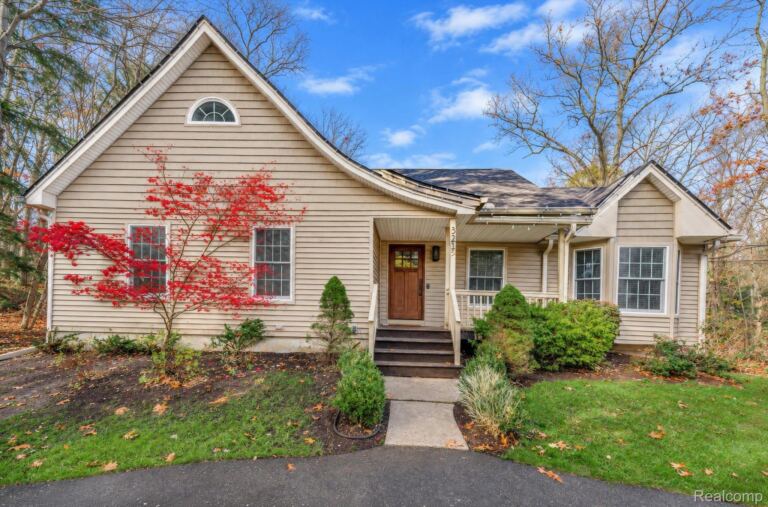
Model complete and ready for immediate occupancy. This move in quick delivery home on 2 acres will be ready for you before you close on the mortgage. 1st floor master on 2 Acres in Milford
This 4 bedroom 3 1/2 bath Craftsman style home has everything you need and more.
Large 2 story foyer with big coat closet leads to the vaulted great room showcasing large windows looking to the woods and deer in the backyard, Natural gas Stone fireplace & wood floors open to the Kitchen & dining space with Quartz or Granite Island, Walk in pantry, built in appliances & bay window.
1st floor Master suite has a tray ceiling, full ceramic bath, 2 person shower with Euro glass, free standing tub, large dual vanities, custom walk in closet & toilet closet.
Large laundry room with mud room boot bench & cubbies for storage. Stylish 1st floor guest Lav.
Guest/Inlaw/Princess Suite upstairs with Private ceramic bath & walk in closet. the 2 other bedrooms are serviced by a triple Jack n Jill entry bath with separate large vanities.
The oversized office room could also be used for gaming, play or 5th bedroom.
Other features include 8ft main floor interior doors, 9 ft basement prepped for a bath with daylight windows, a 4 car garage with 8 ft insulated doors with openers. High efficiency furnace & A/C, 200 amp electrical panel, Quick recovery water heater, Delta faucets, Andersen Windows, Huge covered front porch, Lifetime shingles,
Easy access to freeway and downtown Milford.
Also available Buttercup Trail in Milford 2.3 to 2.8 acre 1st basement is already in, other lots ready to build.
Others below Sold but available to walk through 3500 sq ft custom Ranch Bullard Hartland, Ranch Canal in Milford, Ranch Pine Bluffs Ct Highland. Already have a lot? We can build on your lot, your plan or ours or we can customize one to fit your needs.