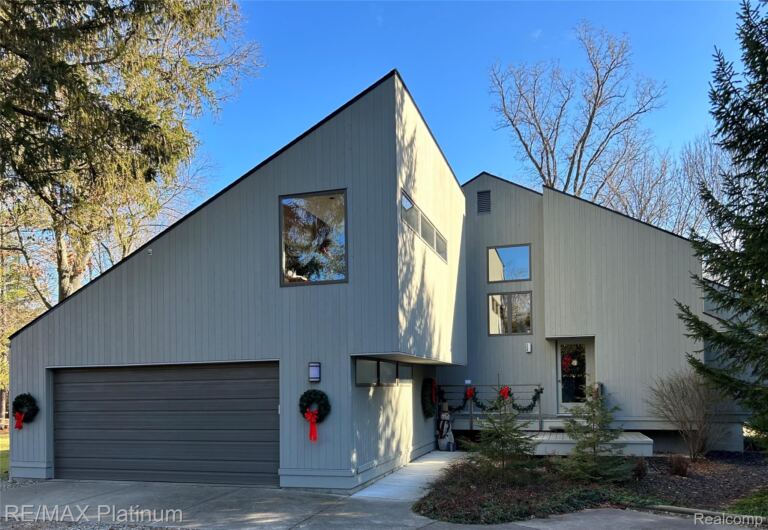
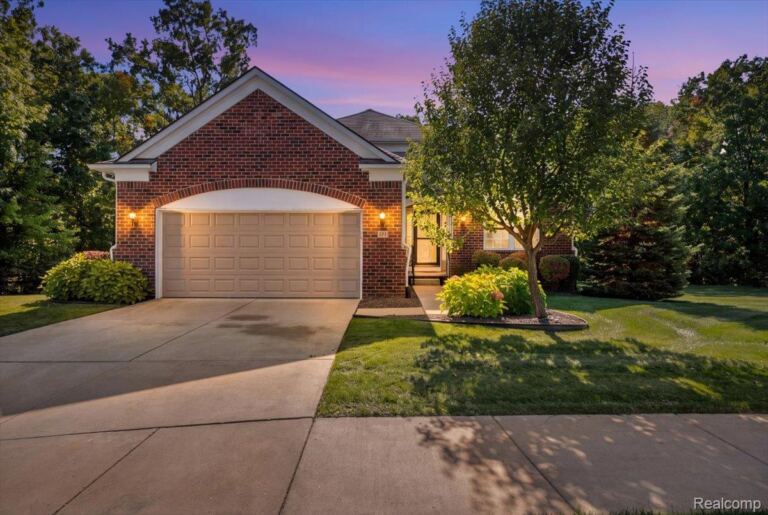
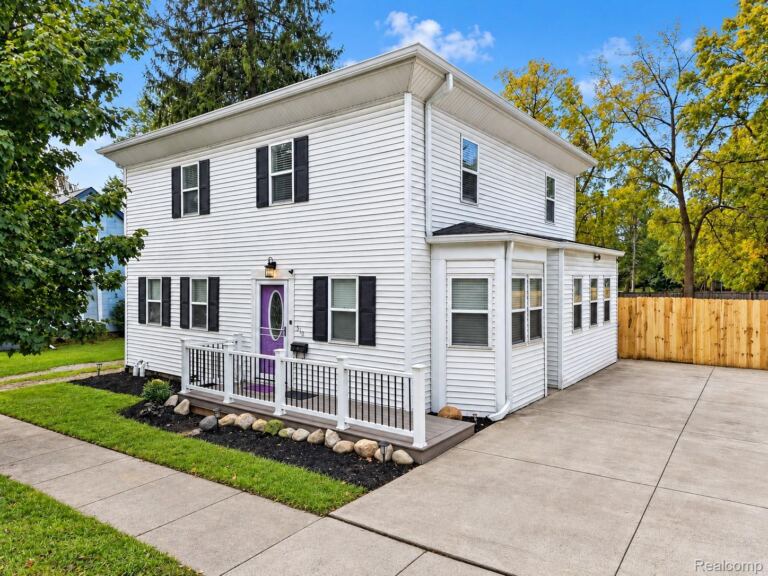
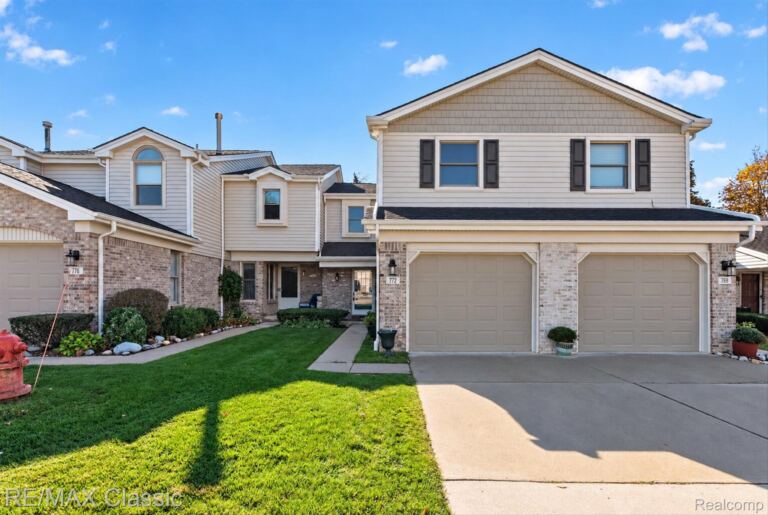
Sprawling custom-built brick ranch situated on a beautifully landscaped 1.35-acre corner lot, offering an exceptional combination of space, comfort, & privacy! This move-in-ready home features 1,903 square feet of living space, 3 bedrooms, 2 full baths, & 1 half bath, with numerous recent updates throughout. An enclosed front porch welcomes you into a generous formal foyer, opening to an expansive living room & adjoining formal dining room, ideal for entertaining. The inviting family room showcases a vaulted ceiling with exposed beams, a stunning brick gas fireplace with raised hearth, charming arched entryways, & a doorwall leading to the rear yard. The spacious kitchen offers abundant cabinetry & counter space, new appliances that stay, & an adjoining breakfast nook. The primary suite features a private full bath & 3 generously sized closets. 2 additional bedrooms include a versatile 3rd bedroom currently configured as a craft room, perfect for hobbyists or a home office. The spacious main bath features a dual-sink vanity, while a convenient 1st floor powder room & laundry room with included washer & dryer add everyday practicality. Recent improvements include new luxury vinyl plank flooring, fresh interior paint throughout, & a brand-new HVAC system! A large basement extending beneath approximately 3/4 of the home offers tremendous potential for additional finished living space, with a deep crawl space beneath the remainder. Outside, the extensively landscaped 1.35-acre grounds provide a picturesque setting with mature trees, a newly fenced area ideal for pets & outdoor activities, an expansive multi-level deck & patio arrangement, & a storage shed. A 2.5-car side-entry garage with additional storage closet completes the package. Just a short walk to Elms Park & conveniently located near I-69 and I-75 for easy commuting. A rare opportunity to enjoy sprawling ranch-style living, generous indoor & outdoor space, & a peaceful setting—all in one exceptional property!
Single Family Home Property Type
3 Bedrooms
2 Bathrooms
2.5 Garages
1903 Sq Ft
1970 Year Built
Property Overview
Property ID20261086362
Price $299,900
Property Size1903 Sq Ft
Land Area1.35 Acres
Bedrooms3
Bathrooms2
Garages2.5
Year Built1970
Property StatusFor Sale
Property TypeSingle Family Home
Above Grade Finished Area1903
Architectural StyleRanch
Basement DetailsPartial, Unfinished
Full Bathrooms2
Half Bathrooms1
Construction MaterialsBrick
CoolingCeiling Fans, Central Air
FoundationBasement, Block, Crawl Space
HeatingForced Air, Natural Gas
High School DistrictSwartz Creek
Laundry FeaturesLaundry Room
LevelsOne
Listing TermsCash, Conventional, FHA, Usda Loan, VA Loan
Original List Price$299,900
Parcel Number5836200008
Parking FeaturesTwoand Half Car Garage, Attached, Direct Access, Driveway, Garage Door Opener, Garage Faces Side
Patio And PorchDeck, Patio, Porch
PossessionAt Close
RoofAsphalt
SewerPublic Sewer
Special Listing ConditionsNot a Short Sale, Standard