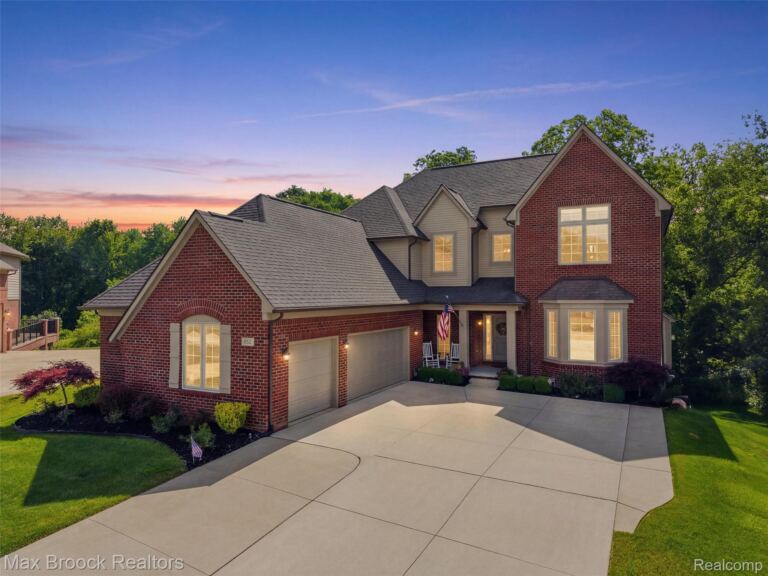
Located in the highly desirable and long-awaited Central Park West of Milford, the custom-designed Kingsley is an exceptional 3,287 sq ft Cape Cod offering 4 bedrooms, 3 full baths, and a 3-car side-entry garage. The architecturally striking exterior blends classic brick, board and batten siding, and rich natural wood accents—delivering elevated, timeless curb appeal.
Thoughtfully designed for today’s luxury buyer, this floor plan seamlessly balances refined design with everyday livability. The main level features a private study just off the entry—ideal for a home office or quiet retreat—alongside wide-plank hardwood flooring that flows throughout. The open-concept layout connects the family room, dining area, and chef-inspired kitchen, creating an impressive yet comfortable space for both entertaining and daily living.
The main-level primary suite is a true sanctuary. The spa-caliber bath showcases dual vanities, a statement freestanding soaking tub, an expansive walk-in shower, and a private water closet—designed to deliver a high-end, resort-like experience. A generous walk-in closet completes the retreat.
Upstairs, three well-appointed bedrooms offer flexibility, including a private ensuite and a thoughtfully designed split bath. A spacious loft provides additional living space—perfect for a media room, lounge, or secondary family area.
Step outside to a covered patio overlooking the backyard, offering the perfect setting for outdoor entertaining or quiet evenings at home.
December Occupancy! New construction opportunities of this caliber in Central Park West are limited. Secure your homesite now and bring your vision to life.
Single Family Home Property Type
4 Bedrooms
3 Bathrooms
3 Garages
3287 Sq Ft
2026 Year Built
Property Overview
Property ID20261085925
Price $1,174,000
Property Size3287 Sq Ft
Land Area0.64 Acres
Bedrooms4
Bathrooms3
Garages3
Year Built2026
Property StatusFor Sale
Property TypeSingle Family Home
Above Grade Finished Area3287
Architectural StyleCape Cod
HOA Fee$1,500
HOA Fee FrequencyAnnually
Basement DetailsFull, Unfinished
Full Bathrooms3
Half Bathrooms1
Construction MaterialsBrick, Other
CoolingCentral Air
FoundationBasement, Poured, Sump Pump
HeatingForced Air, Natural Gas
High School DistrictHuron Valley
LevelsOne And One Half
Listing TermsCash, Conventional, VA Loan
Original List Price$1,174,000
Parcel NumberLM1610255010
Parking FeaturesThree Car Garage, Attached, Driveway, Garage Faces Side
Patio And PorchCovered, Patio, Porch
PossessionAt Close
RoofAsphalt, Metal
SewerPublic Sewer
Special Listing ConditionsNot a Short Sale, Standard