CUSTOM NEW CONSTRUCTION | WALLED LAKE SCHOOLS | PROJECTED EARLY 2027 COMPLETION
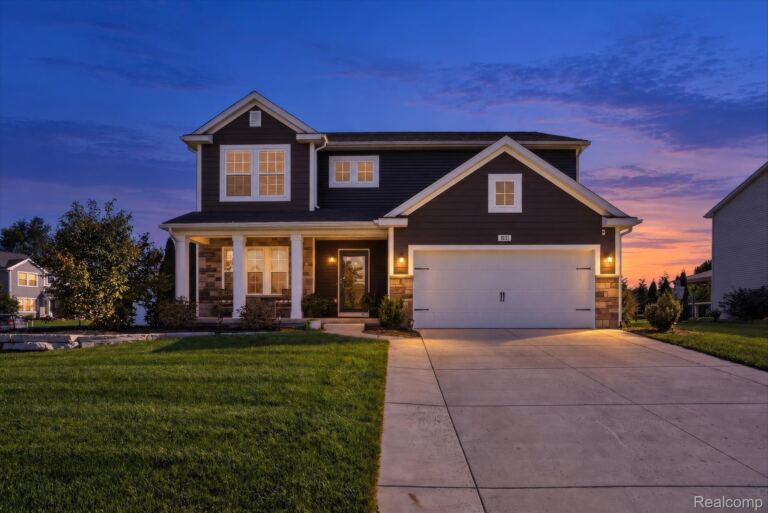
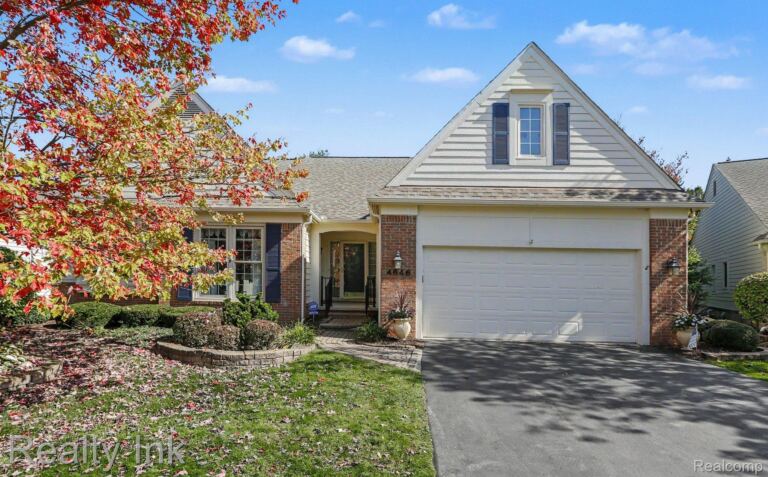
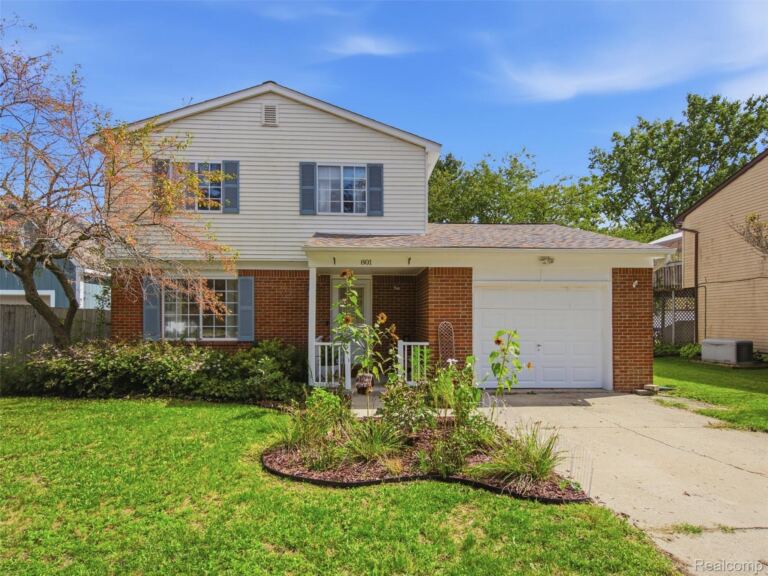
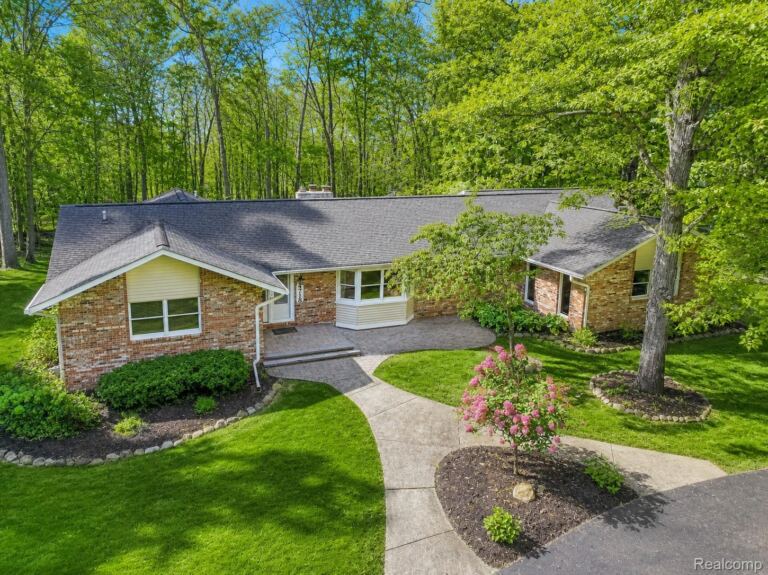
This is the new construction opportunity you've been waiting for, and you still have the ability to make it your own! This exceptional custom-designed home delivers elevated finishes, impressive ceiling heights, thoughtful functionality, and a floor plan designed to adapt to every stage of life. Step inside to a dramatic main level featuring 10' ceilings throughout, with soaring 12' ceilings in the great room and dining room. Elegant 8' doors throughout the first floor complement the spacious, open design. The chef-inspired kitchen is designed to impress, featuring cabinetry extending all the way to the ceiling, a cabinet-enclosed hood vent, and a large walk-in pantry, combining a beautiful design with exceptional storage.
The floor plan offers something truly special: a first-floor bedroom with a private ensuite and large walk-in closet, providing the perfect option for guests, multigenerational living, or a first-floor primary suite. Upstairs, the luxurious primary suit offers its own ensuite bath, while two additional bedrooms and another full bathroom provide plenty of space for family and guests. The walkout basement adds even more potential, featuring true 10' walls, an 8' sliding glass door, rough-in for a future full bathroom, and an egress window for a potential future bedroom. Prepped for a future bar or kitchen area as well. Once finished, the basement provides premium additional living space which could easily include recreation, a home gym, theater, office, or whatever fits your lifestyle. Quality and architectural details continue throughout, including Anderson windows, a covered side-entry porch, and an impressive 24" overhang hip roof. This isn't simply another new-construction home, it is a thoughtfully designed home built for the way people actually live!
Agent is builder. Some photos may be AI-generated. BAVAI. Must have scheduled showing, no trespassing.