
6519 Jamie Ln, Grand Blanc

Bedrooms3
Bathrooms2
Parkings3
Sq Ft2100

Contact Us


Description

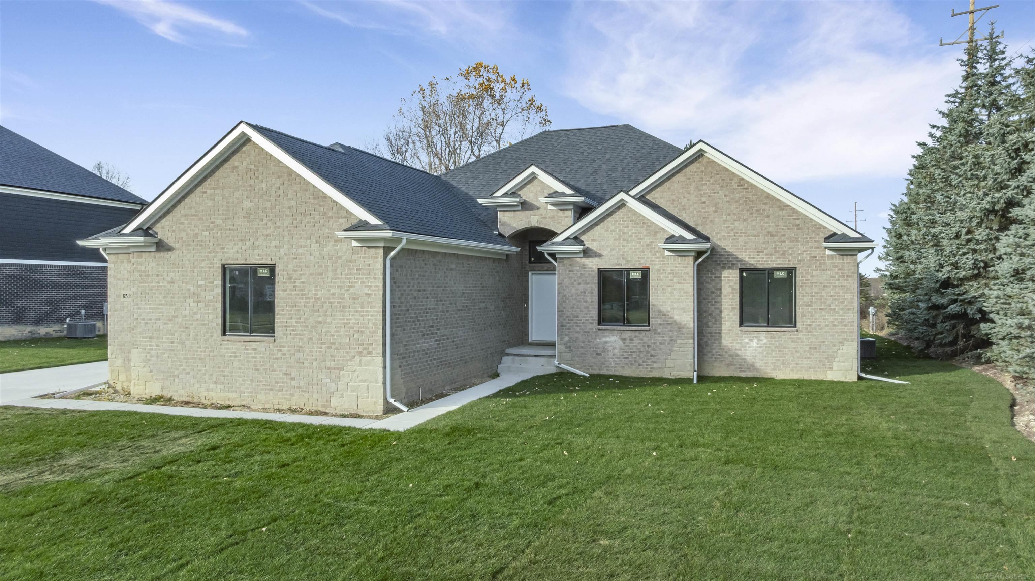
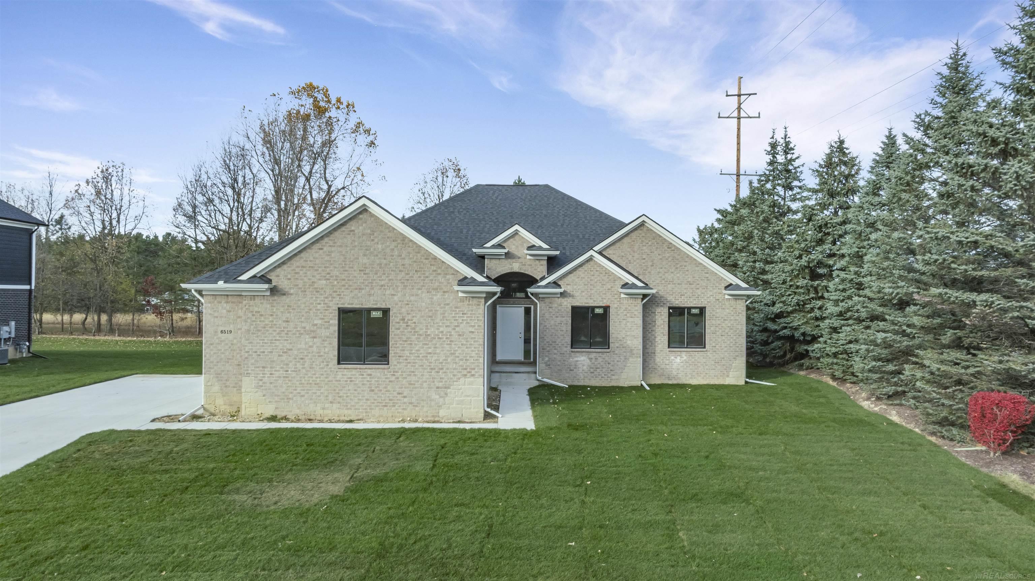
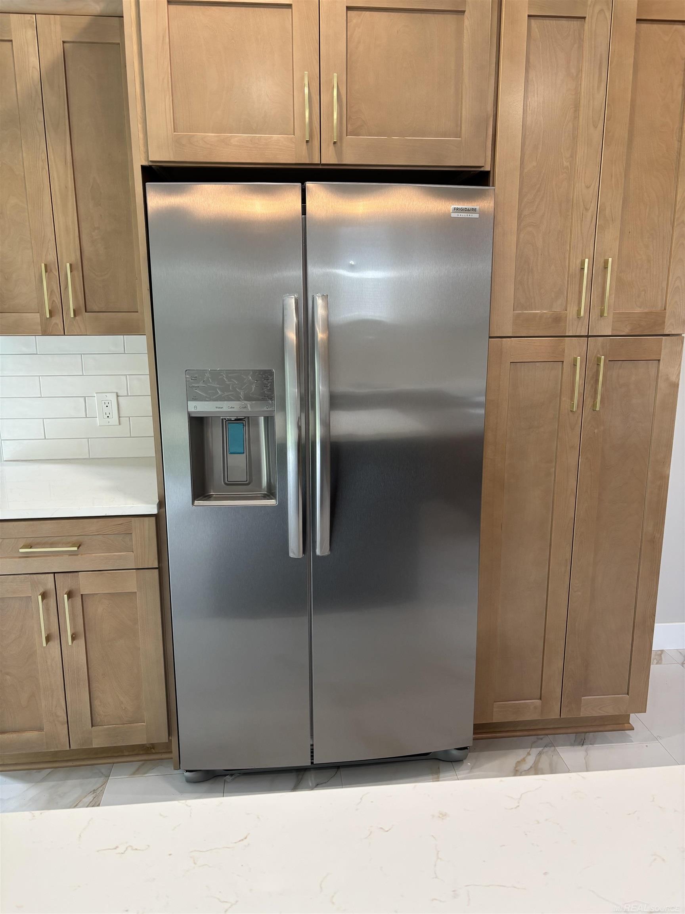
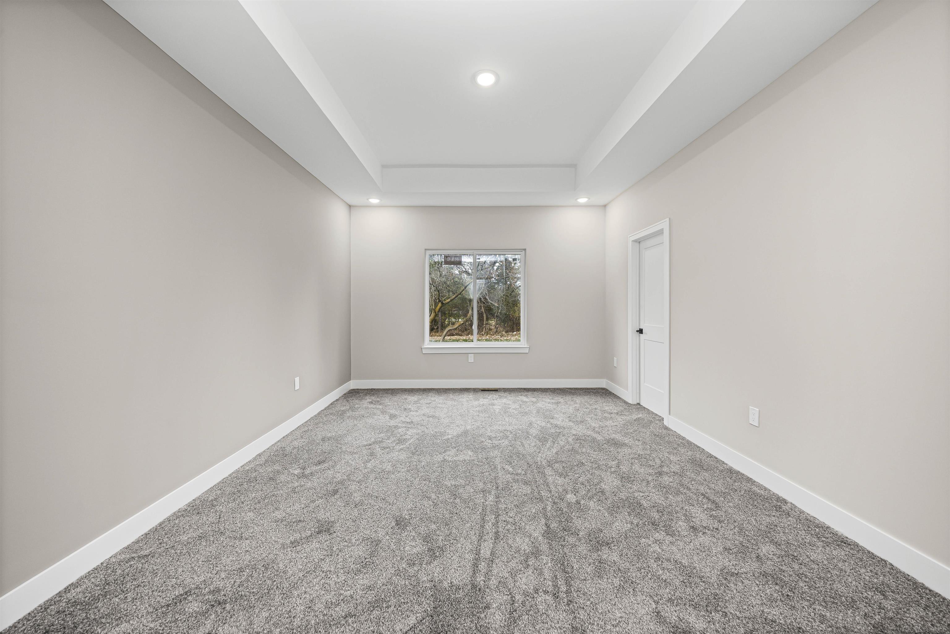
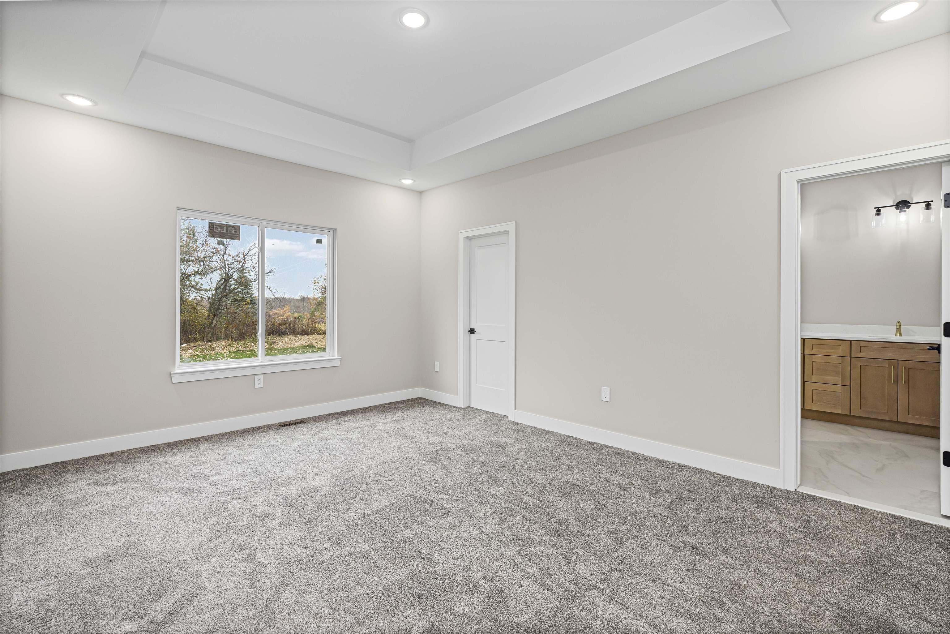
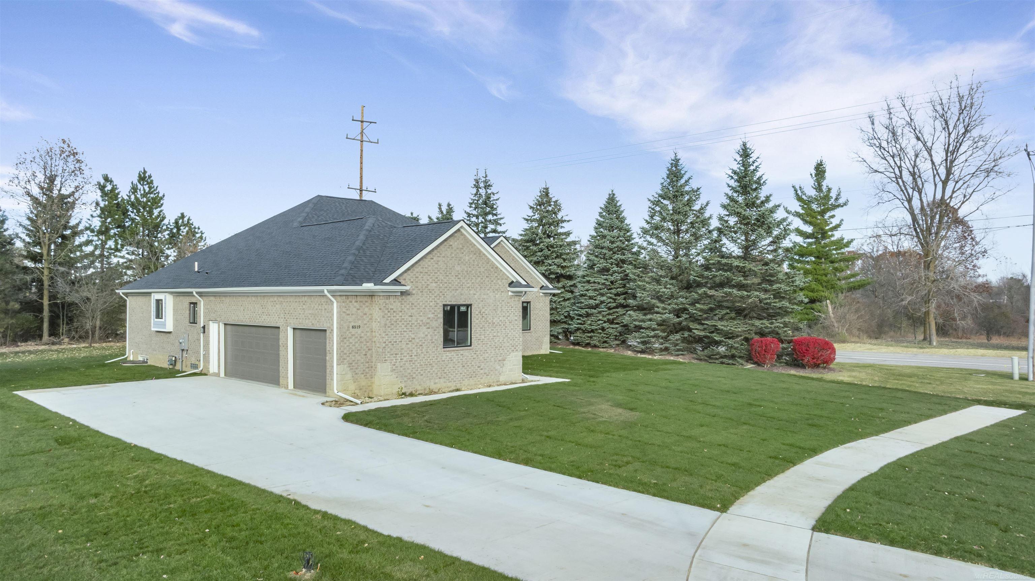
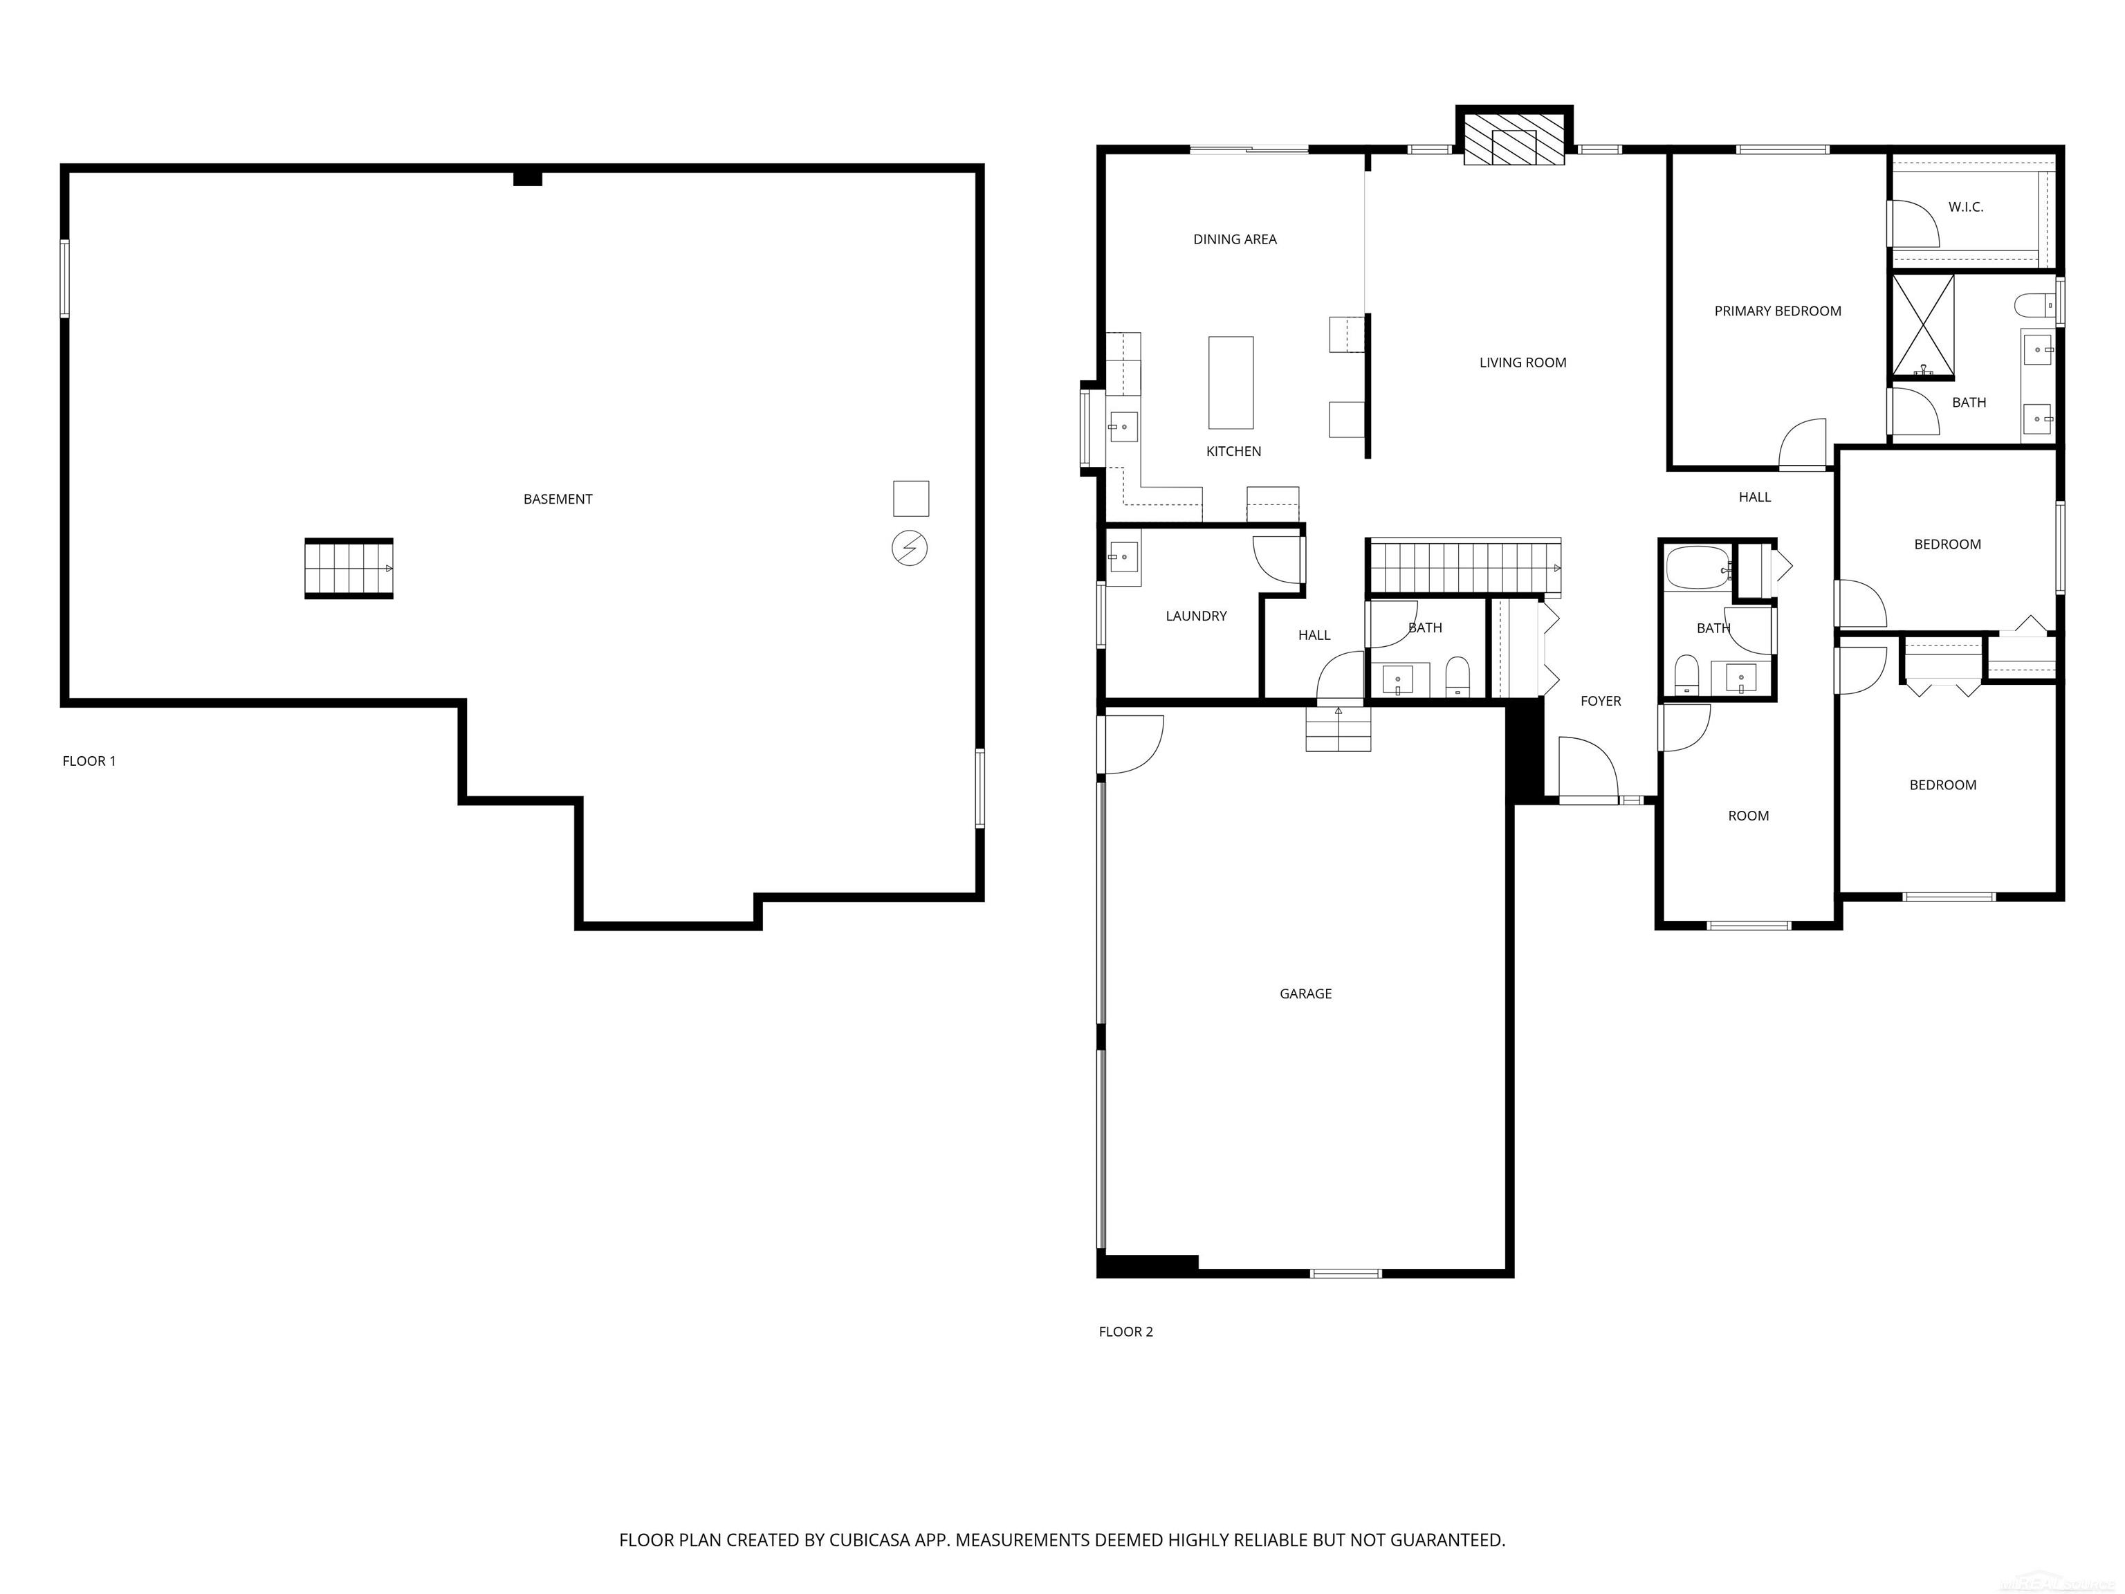
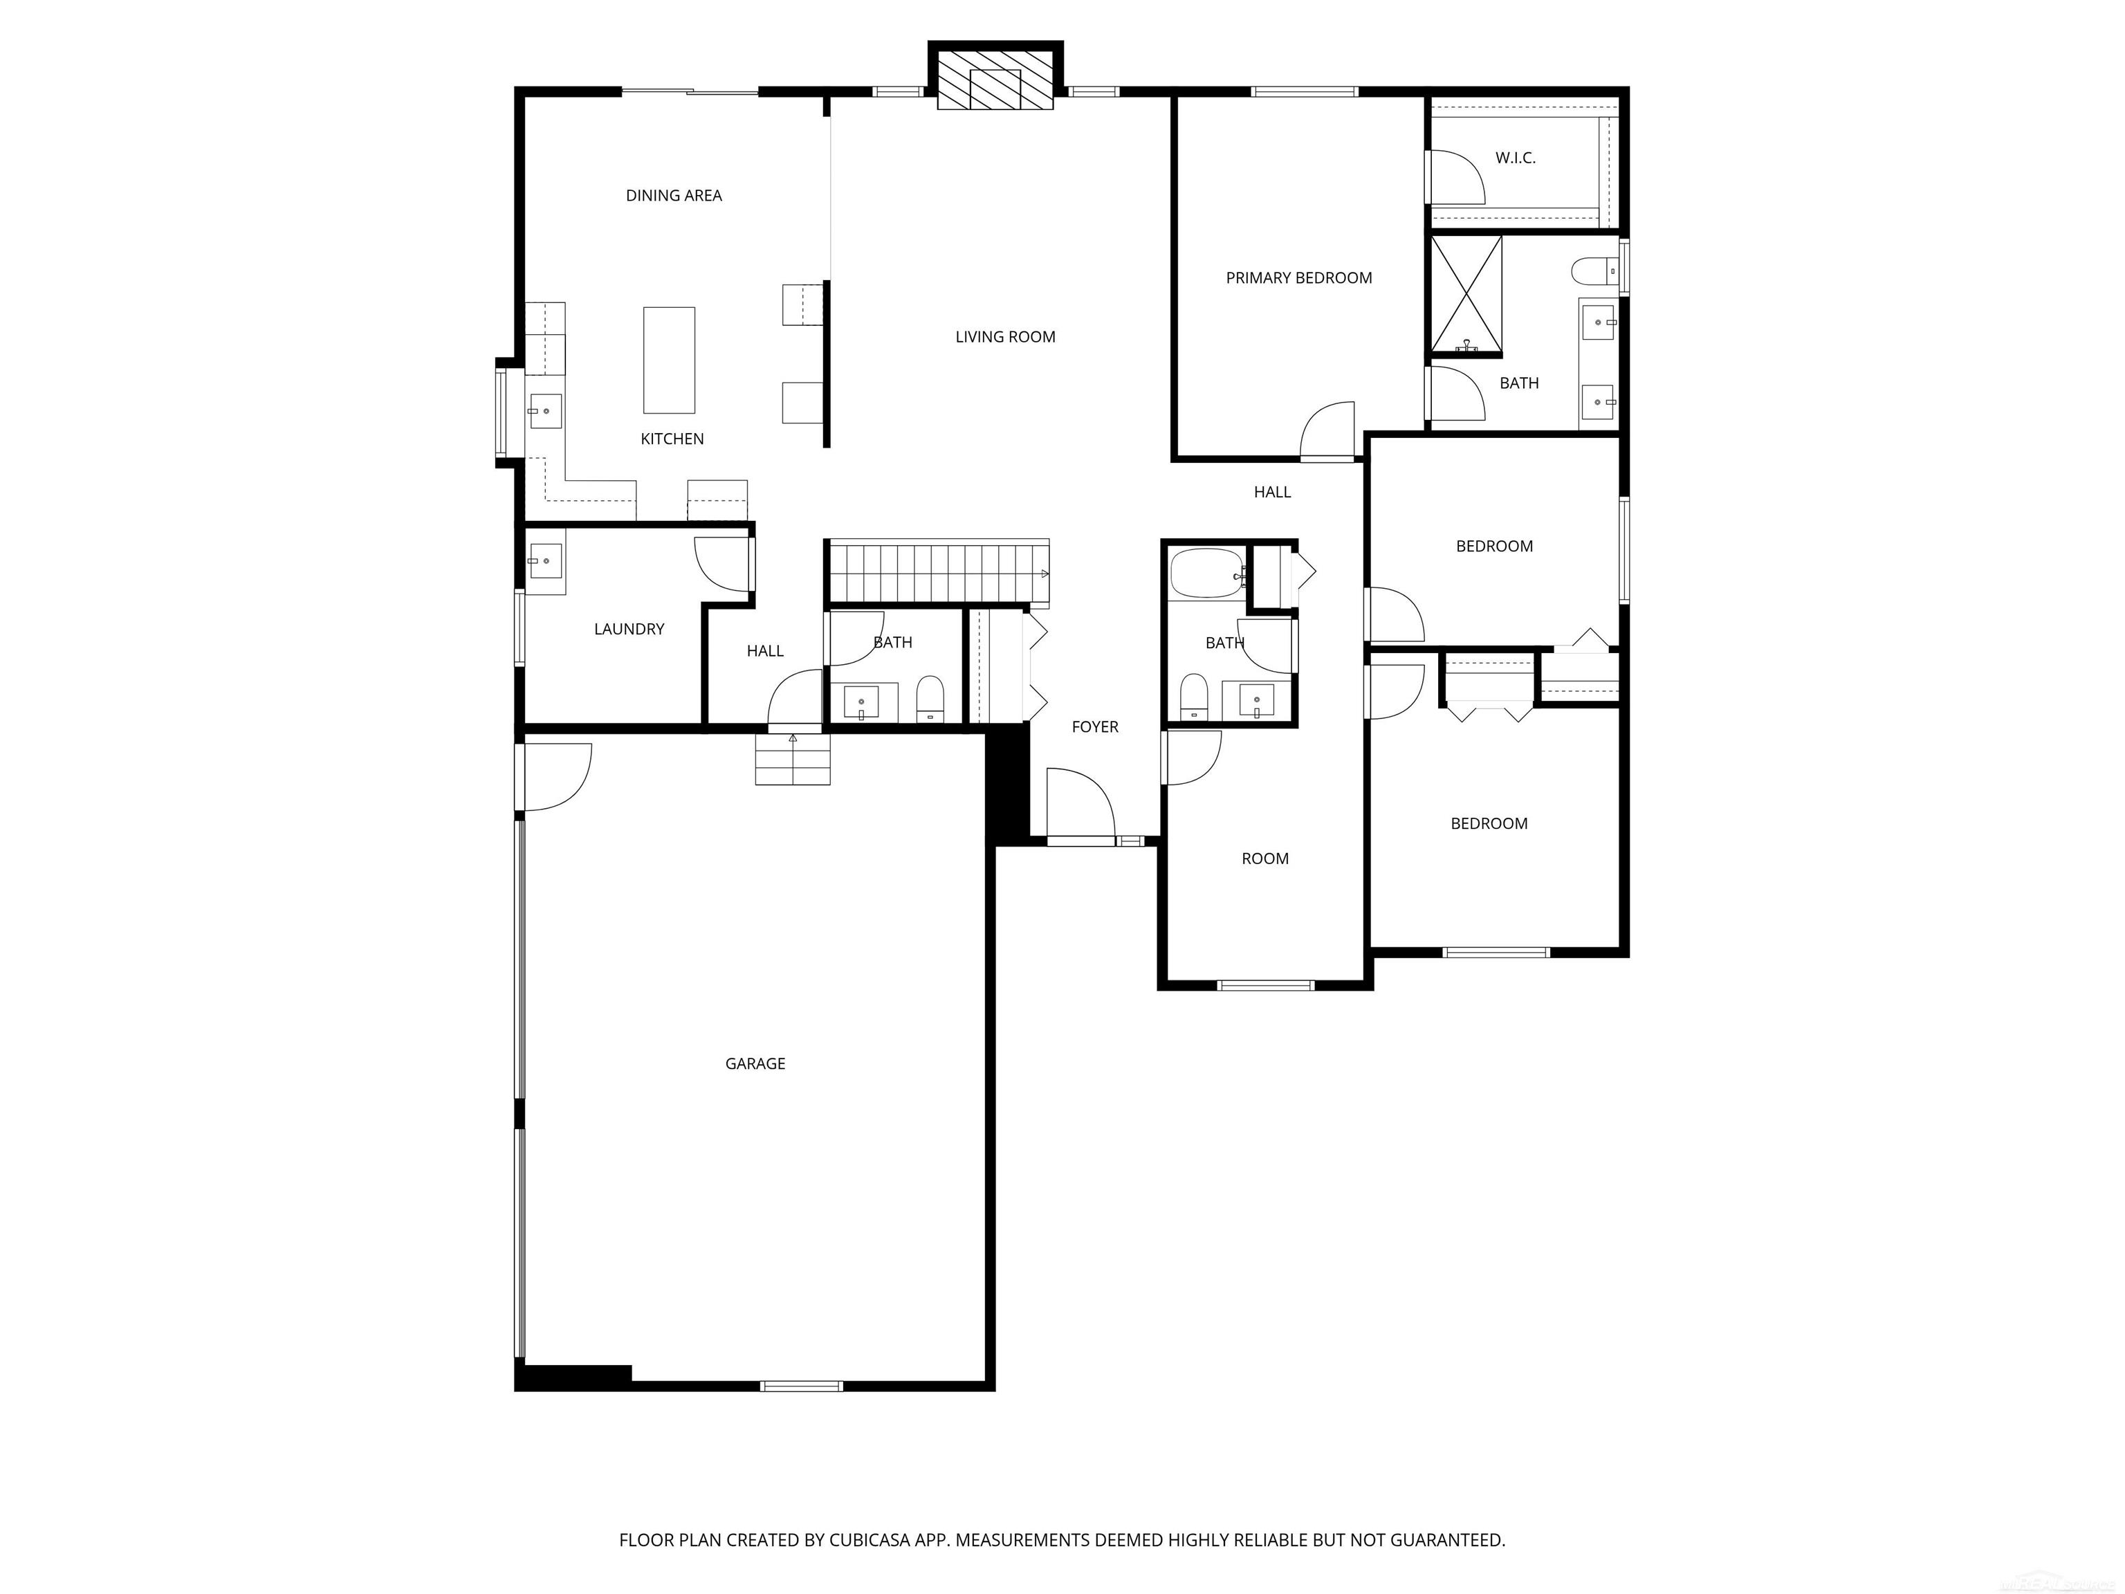
Short term land Contract offered at 5.5% with 20% down! This stunning new brick 3-bedroom, 2.5-bath home offers timeless curb appeal and modern comfort throughout. Designed with both style and functionality in mind, the home features an inviting open-concept layout that seamlessly connects the main living areas, creating the perfect space for everyday living and entertaining. The spacious kitchen showcases with contemporary finishes, ample cabinetry, generous counter space, and a beautiful white ceramic backsplash that adds a clean, bright, and polished touch to the space. New fridge, dishwasher, stove and hood fan so all you need to do is pack!! The kitchen flows effortlessly into the dining area and comfortable great room, filled with natural light and an electric fireplace for warm nights. A versatile den provides the perfect space for a home office, study, or quiet retreat. The primary suite offers a private sanctuary featuring a well-appointed bathroom with a custom walk-in shower complete with a built-in bench, along with a large walk-in closet providing exceptional storage and organization. The additional bedrooms are generously sized and well-suited for guests or flexible use. With 2.5 baths, convenience is built in throughout the home. Plenty of room in the 3 car garage for all your fun stuff or antique cars! Quality craftsmanship, thoughtful design details, and durable brick construction make this home both elegant and maintenance free with vinyl trim.

  • Single Family Home
    Property Type
  • 3
    Bedrooms
  • 2
    Bathrooms
  • 3
    Garages
  • 2100
    Sq Ft
  • 2025
    Year Built

Property Overview

  • Property ID 58050218379
  • Price $525,000
  • Property Size 2100 Sq Ft
  • Land Area 0.48 Acres
  • Bedrooms 3
  • Bathrooms 2
  • Garages 3
  • Year Built 2025
  • Property Status For Sale
  • Property Type Single Family Home
  • Above Grade Finished Area 2100
  • Architectural Style Ranch
  • HOA Fee $350
  • HOA Fee Frequency Annually
  • Full Bathrooms 2
  • Half Bathrooms 1
  • Construction Materials Brick
  • Foundation Basement
  • Heating Forced Air, Natural Gas
  • High School District Goodrich
  • Levels One
  • Listing Terms Cash, Conventional, FHA, VA Loan
  • Original List Price $499,900
  • Parcel Number 1213626087
  • Parking Features Three Car Garage, Attached
  • Possession At Close
  • Sewer Public Sewer
  • Special Listing Conditions Corporate Relocation, Not a Short Sale
  • Subdivision Deer Run Farms
  • Summer Taxes $171
  • Winter Taxes $757
  • Annual Taxes $928
  • Tax Assessed Value $73,900
  • Water Source Shared Well

Estimate Payments

Schedule a visit

Your information

