Not your average five-bedroom home!
Welcome home, where classic charm meets some seriously impressive space!
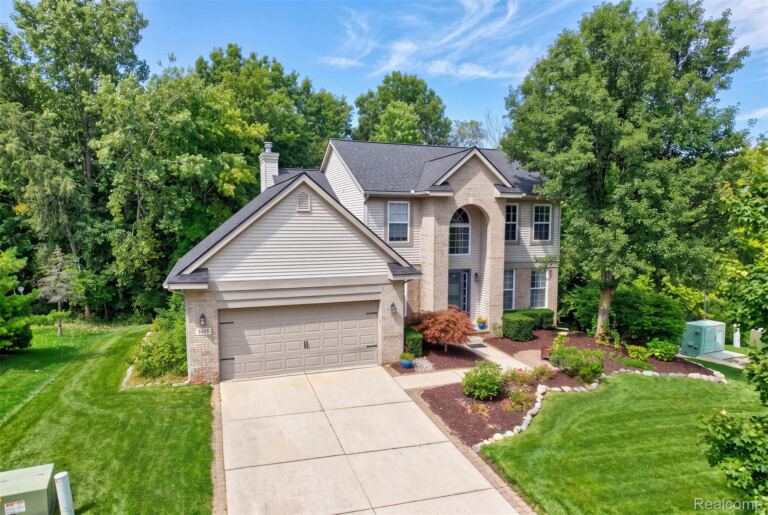
Let's start with the showstopper... TWO primary suites! The massive main-floor primary addition offers its own private full bath and room to truly spread out, while a second primary suite upstairs gives you even more flexibility. Throughout the home, you'll find beautiful hardwood floors, a statement brick fireplace, and plenty of natural light. The kitchen offers cabinet space, and the full unfinished basement is a blank canvas just waiting for your ideas! Even better? The main house furnace was replaced in 2022, with a separate furnace serving the primary addition installed in 2012. Outside, you've got mature trees, a spacious backyard, and an attached two-car garage. Sure, there's room to add your own style, but that's part of the fun! With five bedrooms, two primary suites, and space to make it your own, come see for yourself! Book your showing TODAY!
Single Family Home Property Type
5 Bedrooms
3 Bathrooms
2 Garages
3233 Sq Ft
1968 Year Built
Property Overview
Property ID20261082803
Price $319,000
Property Size3233 Sq Ft
Land Area0.42 Acres
Bedrooms5
Bathrooms3
Garages2
Year Built1968
Property StatusFor Sale
Property TypeSingle Family Home
Above Grade Finished Area3233
Architectural StyleTraditional
Basement DetailsUnfinished
Full Bathrooms3
Half Bathrooms1
Construction MaterialsAluminum Siding, Brick
CoolingCeiling Fans, Central Air
FoundationBasement, Block, Poured
HeatingForced Air, Natural Gas
High School DistrictGrand Blanc
LevelsTwo
Listing TermsCash, Conventional
Original List Price$319,000
Parcel Number1207554001
Parking FeaturesTwo Car Garage, Attached
PossessionAt Close
RoofAsphalt
SewerPublic Sewer
Special Listing ConditionsNot a Short Sale, Standard