Contact Us
Description
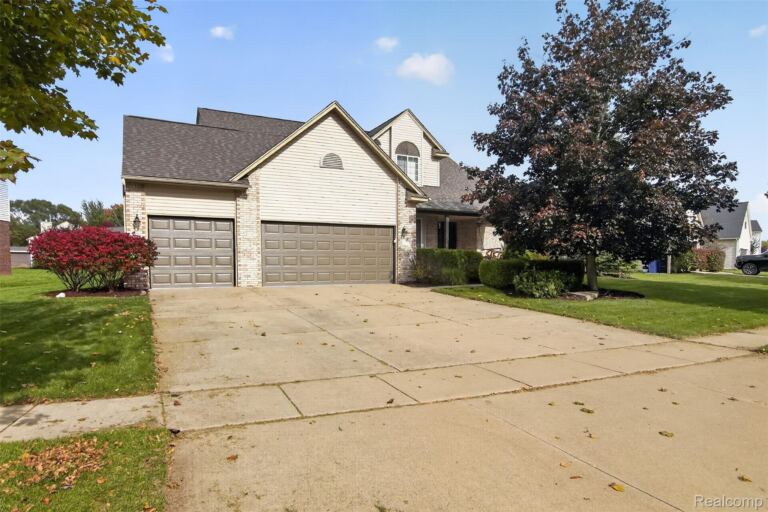
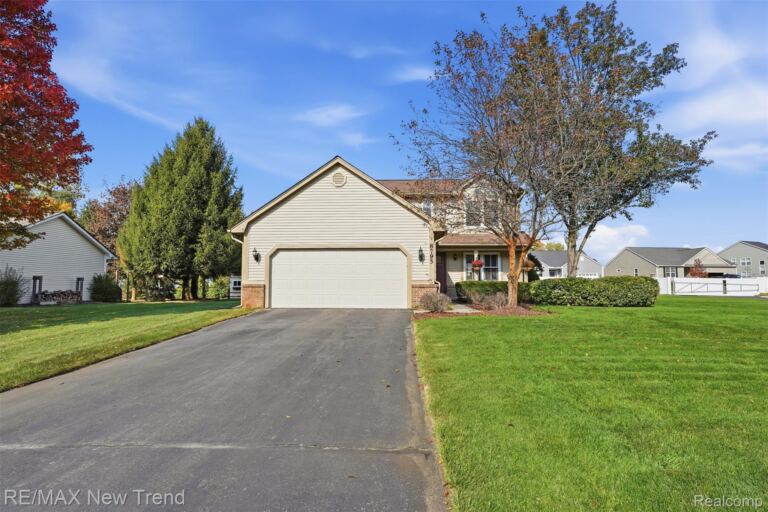
Exceptional Living in Hartland's Meadow View Estates! Set among mature trees and beautiful landscaping, this spacious home offers privacy, comfort and over three miles of neighborhood walking trails. A dramatic entry opens to a soaring great room with backyard views and a natural fireplace. The kitchen and adjoining dining room function as one space and feature granite counters, stainless appliances, island, tile backsplash, prep sink, a reverse osmosis system, gas fireplace, and access to library, 3-season room, outside deck and backyard. The entry-level primary suite offers its own private deck, two walk-in closets with built-in drawers, dressing area with sink and bath with dual sinks, Jacuzzi tub, walk-in shower, and private water closet. Thoughtfully designed, the private owner's entrance from the three-car garage or outdoors includes a spacious mudroom, separate laundry, utility closet, butler's pantry for bulk storage, and kitchen appliance storage. Upstairs are two bedrooms with generous walk-in closets, a versatile bonus room currently used as a large office and full bath with dual sinks and walk-in shower. The finished daylight lower level adds a family room, game area, wet bar with refrigerator, guest bedroom, and full bath. Pool table included! Enjoy a screened porch, expansive deck, backyard firepit, sprinklers, and raised garden bed. Additional features include a whole-house generator, dual furnaces and A/C systems, 75-gallon water heater, humidifier, and gutter guards. Hartland Schools; three miles to US-23/M-59. A truly beautiful home in a beautiful neighborhood minutes from services, schools and highway access.

- Single Family Home
Property Type
- 5
Bedrooms
- 3
Bathrooms
- 3
Garages
- 5278
Sq Ft
- 2002
Year Built
Property Overview
-
Property ID 20261087833
-
Price $825,000
-
Property Size 5278 Sq Ft
-
Land Area 0.77 Acres
-
Bedrooms 5
-
Bathrooms 3
-
Garages 3
-
Year Built 2002
-
Property Status For Sale
-
Property Type Single Family Home
-
Above Grade Finished Area 3864
-
Architectural Style Cape Cod
-
HOA Fee $1,500
-
HOA Fee Frequency Annually
-
Basement Details Daylight, Partially Finished
-
Full Bathrooms 3
-
Half Bathrooms 1
-
Below Grade Finished Area 1414
-
Construction Materials Brick, Stone, Wood Siding
-
Cooling Ceiling Fans, Central Air
-
Foundation Basement, Poured, Sump Pump
-
Heating Forced Air, Natural Gas
-
High School District Hartland
-
Laundry Features Electric Dryer Hookup, Laundry Room, Washer Hookup
-
Levels One And One Half
-
Listing Terms Cash, Conventional, VA Loan
-
Lot Features Sprinklers, Wooded
-
Original List Price $825,000
-
Parcel Number 0832201017
-
Parking Features Three Car Garage, Attached, Direct Access, Electricity in Garage, Garage Door Opener, Garage Faces Side, Side Entrance
-
Patio And Porch Covered, Deck, Enclosed, Patio, Porch
-
Possession Negotiable
-
Roof Asphalt
-
Sewer Septic Tank, Sewer At Street
-
Special Listing Conditions Not a Short Sale, Standard
-
Subdivision Meadow View Estates
-
Summer Taxes $4,566
-
Winter Taxes $5,956
-
Annual Taxes $10,522
-
Tax Assessed Value $376,180
-
Water Source Well
-
Year Remodeled 2019
Top amenities
Estimate Payments
-
Down Payment
-
Loan Amount
-
Monthly Mortgage Payment
-
Property Tax
-
Home Insurance
-
PMI
-
Monthly HOA Fees
Schedule a visit
1208 Still Valley Dr, Howell
- $425,000
- Beds: 4
- Baths: 2
- 3041 Sq Ft
8795 Cove Ct, White Lake Charter Township
- $400,000
- Beds: 3
- Baths: 2
- 1633 Sq Ft
600 E Schafer Rd, Putnam Township
- $535,000
- Beds: 4
- Bath: 1
- 2212 Sq Ft
5564 Tadworth Pl, West Bloomfield Charter Township
- $455,000
- Beds: 4
- Baths: 2
- 2657 Sq Ft