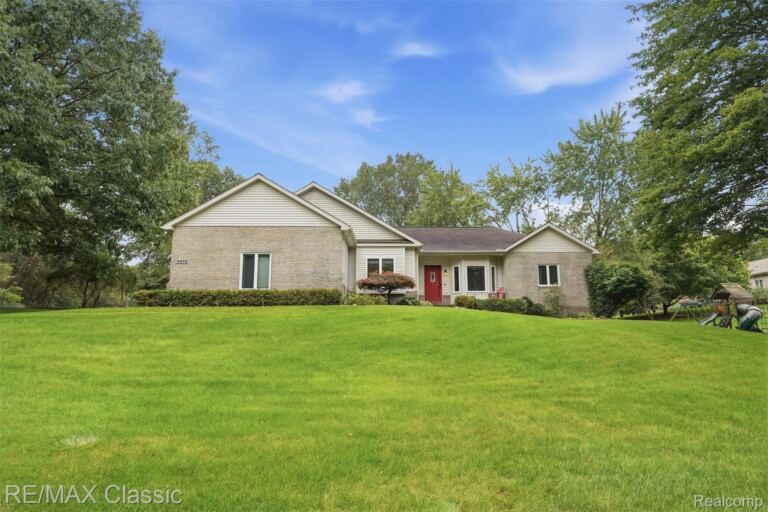
Welcome home to over 5,600 sq ft of finished living space that blends room, light, and privacy. A dramatic two-story foyer opens to formal living and dining rooms made for entertaining, plus a sitting room/den for quiet moments. The open floor plan flows between the kitchen, nook, and family room, where soaring two-story ceilings and a full wall of windows frame serene views of the private wooded backyard from your family room. The massive kitchen offers abundant granite counters, a tile backsplash, extensive cabinetry, a walk-in pantry, and newer appliances. A mudroom off the garage and a first-floor laundry add everyday convenience. Upstairs, there are four bedrooms. Two generously sized bedrooms share a private dual-entry bath, and a third has its own ensuite. The primary suite is a true escape, with dual walk-in closets and a bath featuring large soaking tub, stall shower, and double vanity with make-up area. The finished walkout lower level adds a second kitchen, an expansive family room, and a bedroom with an attached bath. It's perfect for guests, extended family, or entertaining. Outdoors, a large deck overlooks the woods, and a patio off the walkout makes it easy to enjoy the setting. A three-car garage and a newer roof round out this exceptional home. All of this sits on a quiet cul-de-sac with protected woodlands behind for ultimate privacy.
Single Family Home Property Type
5 Bedrooms
4 Bathrooms
3 Garages
5677 Sq Ft
2004 Year Built
Property Overview
Property ID20261075648
Price $1,099,500
Property Size5677 Sq Ft
Land Area0.45 Acres
Bedrooms5
Bathrooms4
Garages3
Year Built2004
Property StatusFor Sale
Property TypeSingle Family Home
Above Grade Finished Area3777
Architectural StyleColonial
HOA Fee$1,300
HOA Fee FrequencyAnnually
Basement DetailsFinished, Walkout Access
Full Bathrooms4
Half Bathrooms2
Below Grade Finished Area1900
Construction MaterialsBrick, Wood Siding
CoolingCentral Air
FoundationBasement, Poured
HeatingForced Air, Natural Gas
High School DistrictWalled Lake
LevelsTwo
Listing TermsCash, Conventional
Lot FeaturesIrregular Lot
Original List Price$1,099,500
Parcel Number1832126015
Parking FeaturesThree Car Garage, Attached, Direct Access, Electricity in Garage
Patio And PorchDeck, Patio
PossessionClose Plus 31 to 60 Days
SewerPublic Sewer
Special Listing ConditionsNot a Short Sale, Standard