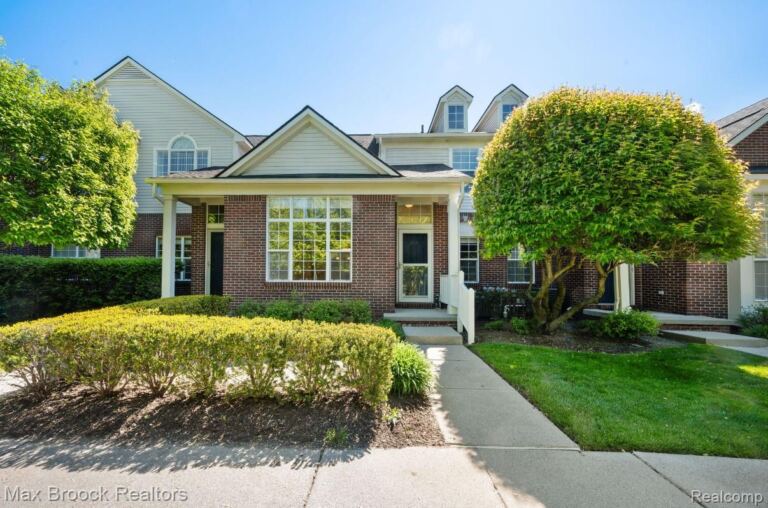
Beautiful End-Unit Ranch Condo Within Walking Distance to Downtown Milford!
Welcome to this inviting ranch-style condo offering the perfect blend of space, style, and convenience! Featuring three bedrooms, a spacious great room with soaring ceilings, and a walkout basement, this home offers plenty of room to relax and entertain. The stunning great room is filled with natural light and features plantation shutters overlooking a new Trex deck, creating a beautiful setting to enjoy your morning coffee or unwind at the end of the day. The remodeled kitchen is a true standout, showcasing a gorgeous granite peninsula and a beautiful freestanding wood island that adds warmth, character, and extra workspace. The spacious primary suite is a retreat of its own, complete with a full bath and a generous walk-in closet. The second bedrooms upstairs is located privately in the front of the home. The generously sized third bedroom downstairs has an attached full bathroom, providing flexibility for guests, family, or a home office. The walkout basement offers even more potential, with direct access to a private patio surrounded by peaceful woods—an ideal spot to enjoy nature and a little extra privacy. Best of all, this wonderful condo is within walking distance of downtown Milford, where you can enjoy charming shops, local restaurants, and all the character this beloved community has to offer. With its thoughtful updates, inviting spaces, and desirable location, this home is a wonderful opportunity to enjoy comfortable living with the best of Milford right outside your door!