8116 Hawkcrest Dr, Grand Blanc Charter Township

Bedrooms4
Bathrooms3
Parkings2
Sq Ft3559

Contact Us


Description

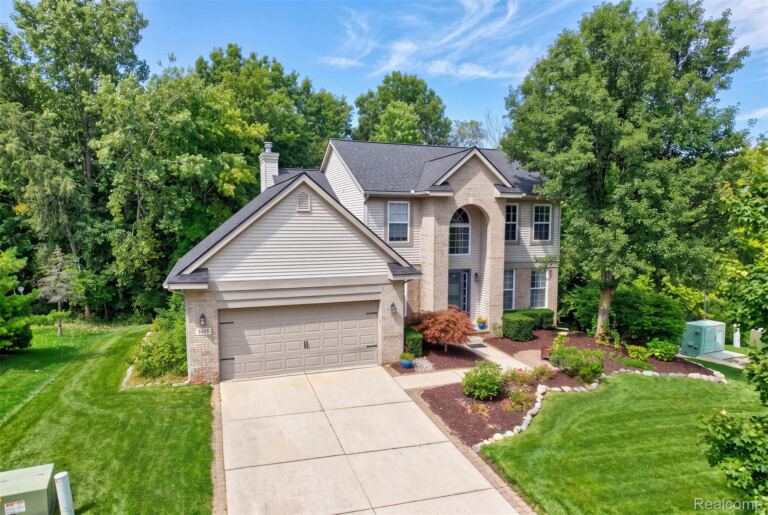
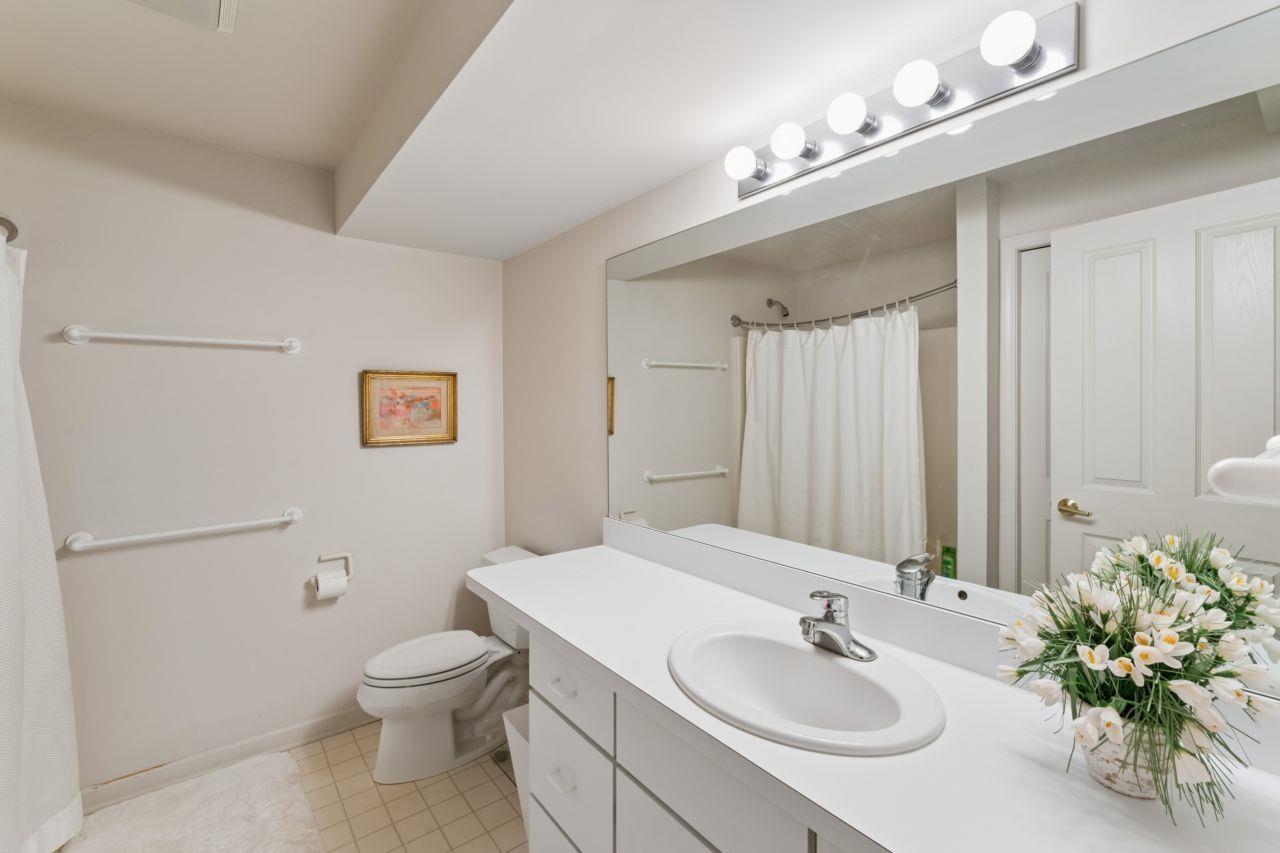
Welcome to this beautifully appointed Pepperwood condo in Grand Blanc Township, offering spacious living, soaring ceilings, and a thoughtful open-concept design. The impressive main level features hardwood floors, a great room with soaring ceilings and a cozy fireplace, custom built-in bookcases, and a private bar area-perfect for entertaining. The large island kitchen offers abundant cabinetry, generous workspace, and a walk-in pantry. The main level also includes convenient laundry, a spacious walk-in coat closet, and a luxurious primary suite designed for relaxation, featuring extensive closet space and a pampering private bath. Enjoy peaceful outdoor living from the private deck overlooking a wooded area, or relax in the inviting courtyard. The finished lower-level walkout adds exceptional living space with a large recreation room, two additional bedrooms, and a full bath, making it ideal for guests, family, or flexible living arrangements. With four bedrooms and three full baths, there is room for everyone. Additional highlights include a two-car attached garage and a quiet location at the rear of the development on a cul-de-sac, backing to a wooded area. A wonderful combination of comfort, space, and privacy in Grand Blanc Township.

  • Condo
    Property Type
  • 4
    Bedrooms
  • 3
    Bathrooms
  • 2
    Garages
  • 3559
    Sq Ft
  • 1996
    Year Built

Property Overview

  • Property ID 5050219705
  • Price $410,000
  • Property Size 3559 Sq Ft
  • Bedrooms 4
  • Bathrooms 3
  • Garages 2
  • Year Built 1996
  • Property Status For Sale
  • Property Type Condo
  • Above Grade Finished Area 1959
  • Architectural Style Ranch
  • HOA Amenities Maintenance Grounds
  • HOA Fee $435.52
  • HOA Fee Frequency Monthly
  • Basement Details Finished, Full, Sump Pump, Walkout Access
  • Full Bathrooms 3
  • Below Grade Finished Area 1600
  • Community Features Street Lights
  • Construction Materials Brick, Wood Siding
  • Cooling Central Air
  • Flooring Ceramic Tile, Hardwood
  • Foundation Basement
  • Heating Forced Air, Natural Gas
  • High School District Grand Blanc
  • Levels One
  • Listing Terms Cash, Conventional
  • Lot Features Cul De Sac, Dead End Street, Sprinklers
  • Original List Price $425,000
  • Parcel Number 1222628003
  • Parking Features Two Car Garage, Attached, Direct Access, Electricity in Garage, Garage Door Opener
  • Patio And Porch Deck, Patio
  • Possession Close Plus 31 to 60 Days
  • Sewer Public Sewer
  • Special Listing Conditions Not a Short Sale, Standard
  • Subdivision Pepperwood Condominiums
  • Summer Taxes $2,786.85
  • Winter Taxes $1,820.56
  • Annual Taxes $4,607.41
  • Water Source Public

Estimate Payments

Schedule a visit

Your information