
8116 Hawkcrest Dr, Grand Blanc

Bedrooms4
Bathrooms3
Parkings2
Sq Ft3559

Contact Us


Description

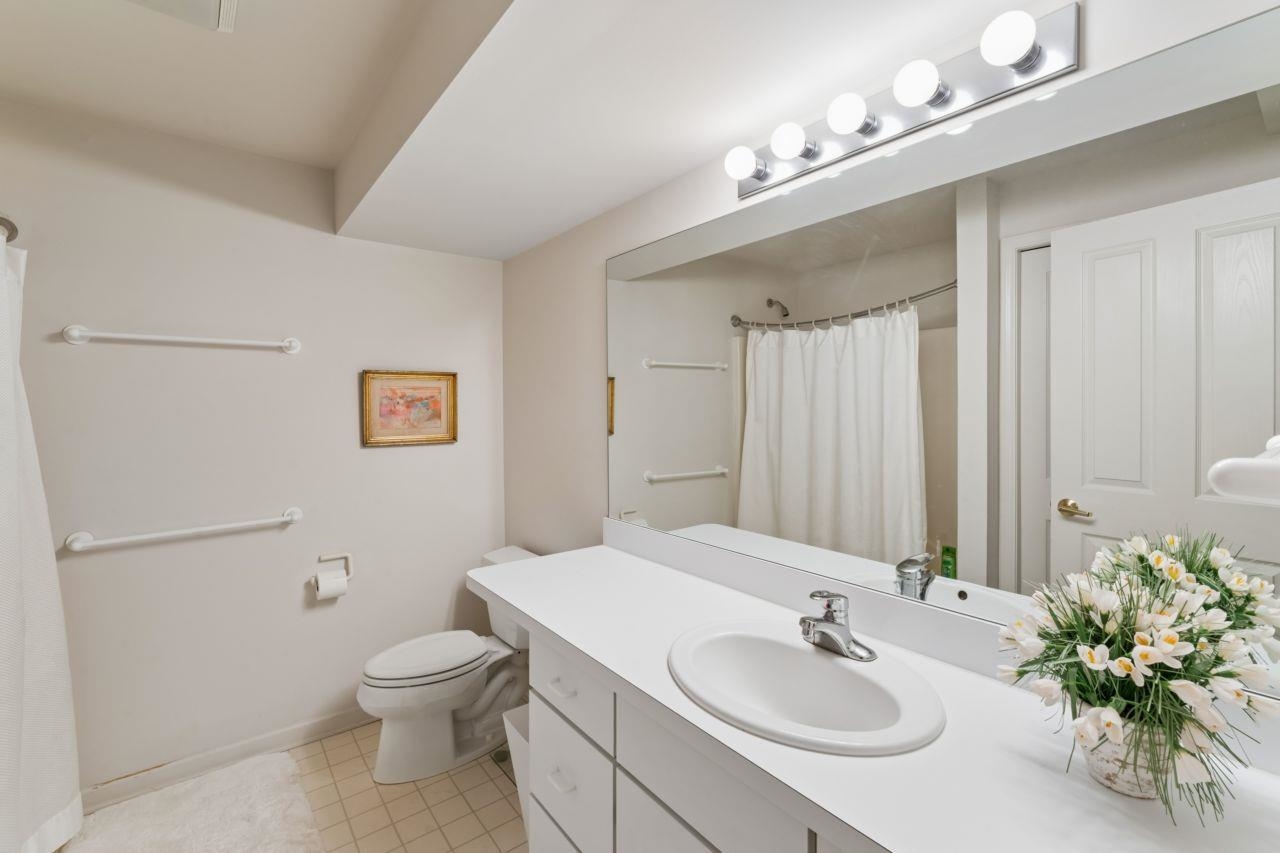
Welcome to this beautifully appointed Pepperwood condo in Grand Blanc Township, offering spacious living, soaring ceilings, and a thoughtful open-concept design. The impressive main level features hardwood floors, a great room with soaring ceilings and a cozy fireplace, custom built-in bookcases, and a private bar area-perfect for entertaining. The large island kitchen offers abundant cabinetry, generous workspace, and a walk-in pantry. The main level also includes convenient laundry, a spacious walk-in coat closet, and a luxurious primary suite designed for relaxation, featuring extensive closet space and a pampering private bath. Enjoy peaceful outdoor living from the private deck overlooking a wooded area, or relax in the inviting courtyard. The finished lower-level walkout adds exceptional living space with a large recreation room, two additional bedrooms, and a full bath, making it ideal for guests, family, or flexible living arrangements. With four bedrooms and three full baths, there is room for everyone. Additional highlights include a two-car attached garage and a quiet location at the rear of the development on a cul-de-sac, backing to a wooded area. A wonderful combination of comfort, space, and privacy in Grand Blanc Township.

  • Condo
    Property Type
  • 4
    Bedrooms
  • 3
    Bathrooms
  • 2
    Garages
  • 3559
    Sq Ft
  • 1996
    Year Built

Property Overview

  • Property ID 5050219705
  • Price $425,000
  • Property Size 3559 Sq Ft
  • Bedrooms 4
  • Bathrooms 3
  • Garages 2
  • Year Built 1996
  • Property Status For Sale
  • Property Type Condo
  • Above Grade Finished Area 1959
  • Architectural Style Ranch
  • HOA Amenities Maintenance Grounds
  • HOA Fee $435.52
  • HOA Fee Frequency Monthly
  • Basement Details Finished, Full, Sump Pump, Walkout Access
  • Full Bathrooms 3
  • Below Grade Finished Area 1600
  • Community Features Street Lights
  • Construction Materials Brick, Wood Siding
  • Cooling Central Air
  • Flooring Ceramic Tile, Hardwood
  • Foundation Basement
  • Heating Forced Air, Natural Gas
  • High School District Grand Blanc
  • Levels One
  • Listing Terms Cash, Conventional
  • Lot Features Cul De Sac, Dead End Street, Sprinklers
  • Original List Price $425,000
  • Parcel Number 1222628003
  • Parking Features Two Car Garage, Attached, Direct Access, Electricity in Garage, Garage Door Opener
  • Patio And Porch Deck, Patio
  • Possession Close Plus 31 to 60 Days
  • Sewer Public Sewer
  • Special Listing Conditions Not a Short Sale, Standard
  • Subdivision Pepperwood Condominiums
  • Summer Taxes $2,786.85
  • Winter Taxes $1,820.56
  • Annual Taxes $4,607.41
  • Water Source Public

Estimate Payments

Schedule a visit

Your information
