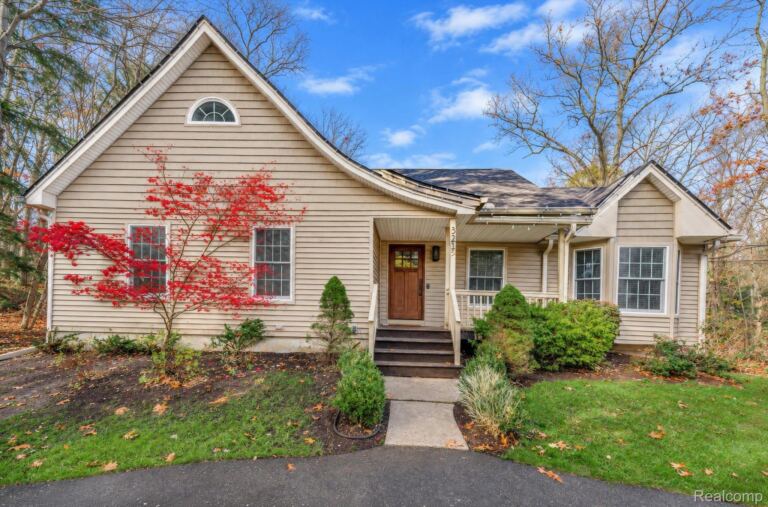
8500 W Chase Lake Rd, Conway Township

Bedrooms5
Bathrooms3
Parkings2
Sq Ft4312

Contact Us


Description

ROOM TO ROAM, PRIVACY TO ENJOY, AND ENDLESS POSSIBILITIES! Situated on 20.021 acres (see survey), this beautifully updated Colonial offers 5 bedrooms, 3.5 bathrooms, over 4,000 finished sq ft with its finished walkout basement. Two additional nonconforming bedrooms offer flexible space for guests, home offices, hobbies, or recreation. Surrounded by open fields on three sides with woods to the rear, the property offers a peaceful, private setting with abundant wildlife and beautiful country views. An approximately 1,200 sq ft pole barn, fenced paddocks, chicken coop, additional sheds, and water available at the barn and paddocks provide opportunities for keeping animals, gardening, and outdoor hobbies. Extensive 2026 improvements include a new roof, siding, select windows, sliding door, interior paint, carpeting, and kitchen updates. Additional highlights include a whole-house generator, whole-house reverse osmosis water treatment system, gas fireplace, spacious gathering areas, and primary suite with private balcony. Enjoy two decks, a covered porch, and circular driveway complete this versatile property. VA assumption available to qualifying veterans.

  • Single Family Home
    Property Type
  • 5
    Bedrooms
  • 3
    Bathrooms
  • 2
    Garages
  • 4312
    Sq Ft
  • 1969
    Year Built

Property Overview

  • Property ID 20261087590
  • Price $725,000
  • Property Size 4312 Sq Ft
  • Land Area 20.02 Acres
  • Bedrooms 5
  • Bathrooms 3
  • Garages 2
  • Year Built 1969
  • Property Status For Sale
  • Property Type Single Family Home
  • Above Grade Finished Area 3026
  • Architectural Style Colonial
  • Basement Details Full, Partially Finished, Walkout Access
  • Full Bathrooms 3
  • Half Bathrooms 1
  • Below Grade Finished Area 1286
  • Construction Materials Brick, Vinyl Siding
  • Cooling Ceiling Fans, Wall Units
  • Foundation Basement, Block
  • Heating Baseboard, Hot Water, Propane, Zoned
  • High School District Fowlerville
  • Laundry Features Laundry Room
  • Levels Two
  • Listing Terms Assumable, Conventional, FHA, Usda Loan, VA Loan
  • Lot Features Farm, Level, Wetlands, Wooded
  • Original List Price $795,000
  • Parcel Number 0127400027
  • Parking Features Two Car Garage, Attached, Circular Driveway, Drive Through, Electricity in Garage, Garage Faces Front, Garage Door Opener
  • Patio And Porch Covered, Deck, Enclosed, Patio, Porch
  • Possession At Close
  • Roof Asphalt
  • Sewer Septic Tank
  • Special Listing Conditions Not a Short Sale, Standard
  • Tax Assessed Value $247,174
  • Utilities Above Ground Utilities
  • Water Source Well

Estimate Payments

Schedule a visit

Your information