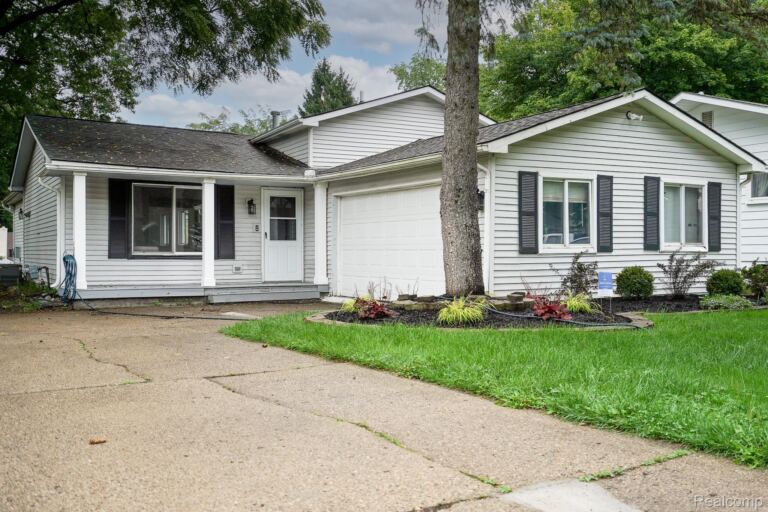
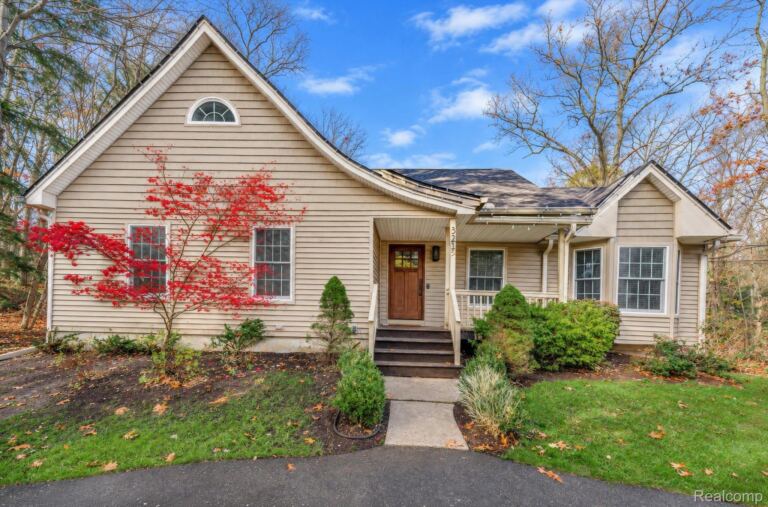
HOME IS PRICED EXTREMELY WELL BUT SELLER IS STILL OFFERING TO ASSIST BUYER IN BUYING DOWN THEIR INTEREST RATE FOR 2 YEARS WITH AN ACCEPTABLE OFFER! THIS WILL SAVE YOU $200 TO $400 A MONTH DEPENDING ON YOUR DOWNPAYMENT. CONTACT ME FOR DETAILS! Spacious and move-in ready, this 2004-built home offers an impressive amount of living space at a price point that is hard to ignore. The open, light-filled floor plan features a generous great room flowing into the dining area with a door wall leading to a two-level deck with solar lighting and a fully fenced backyard, perfect for entertaining, pets or everyday enjoyment. The kitchen offers abundant cabinet and counter space, a center island, walk-in pantry, stainless steel appliances and beautifully refinished hardwood floors completed in 2026. Updated lighting and crown molding add to the home’s fresh, well-maintained feel. Upstairs, the oversized primary suite provides plenty of room for a sitting area or home office, along with a spacious 6x10 walk-in closet and private bath. A versatile loft creates valuable additional living space for a playroom, office/media area. Two additional bedrooms, another full bath and convenient second-floor laundry complete the upper level, with one bedroom featuring charming wainscoting and built-ins. The partially finished basement with epoxy flooring adds even more usable space for recreation, a home gym, hobbies or storage. Furnace updated in 2023. Located directly across from the neighborhood playground and basketball courts with easy access to I-96 for easy commute, shopping and dining. If space, updates and value are high on your list, this one deserves a closer look. A LOT OF HOME FOR THE PRICE IN RED CEDAR CROSSING!
Single Family Home Property Type
3 Bedrooms
2 Bathrooms
2 Garages
2012 Sq Ft
2004 Year Built
Property Overview
Property ID20261079860
Price $299,900
Property Size2012 Sq Ft
Land Area0.13 Acres
Bedrooms3
Bathrooms2
Garages2
Year Built2004
Property StatusFor Sale
Property TypeSingle Family Home
Above Grade Finished Area1812
Architectural StyleColonial
HOA Fee$65
HOA Fee FrequencyMonthly
Basement DetailsPartially Finished
Full Bathrooms2
Half Bathrooms1
Below Grade Finished Area200
Construction MaterialsVinyl Siding
CoolingCentral Air
FoundationBasement, Poured
HeatingForced Air, Natural Gas
High School DistrictFowlerville
Laundry FeaturesLaundry Room
LevelsTwo
Listing TermsCash, Conventional, FHA
Original List Price$299,900
Parcel Number0522101034
Parking FeaturesTwo Car Garage, Attached, Electricity in Garage, Garage Door Opener
Patio And PorchDeck, Porch
PossessionClose Plus 30 Days
SewerPublic Sewer
Special Listing ConditionsNot a Short Sale, Standard